
Open House Sat, Sep 26th 12:00 PM - 02:00 PM - Primary on Main









Address
510 S School Street, Wilber, NE
Price
$ 289,000
Property Attributes
- ID#22627540
- TypeSingle Family
- Listing Status NEW
- CountySaline
- CityWilber
- AreaSaline
- NeighborhoodWilber
- Zip68465
- StyleRanch
- Year Built1966
- Taxes$ 1808
- Price$ 289,000
- Bedrooms3
- Full Bathrooms2
- Half Bathrooms0
- Sqr Footage2288
- Lot Size0.2 Acres
Data Source:
Great Plains Regional MLS
Property Description
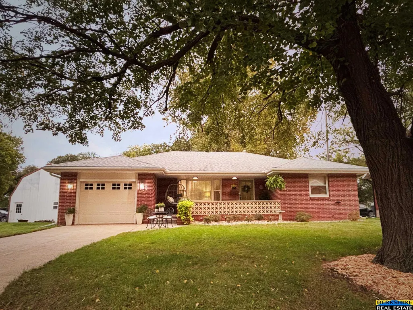
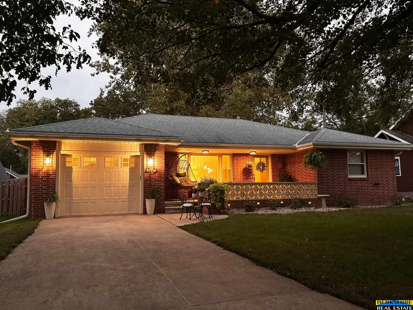
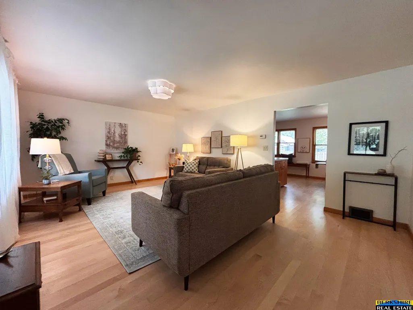
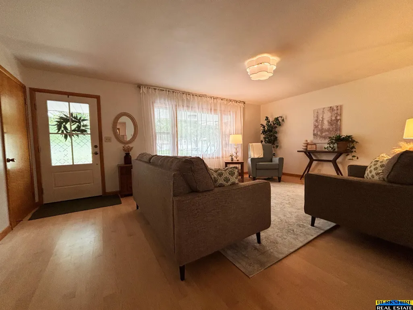
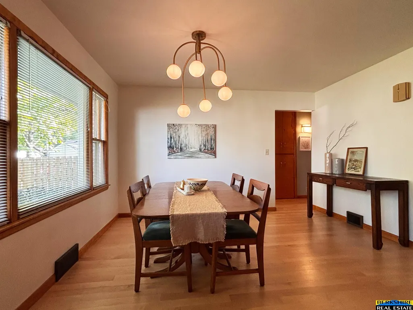
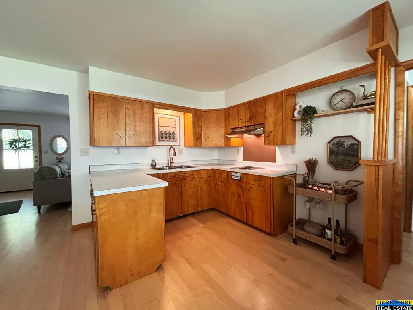
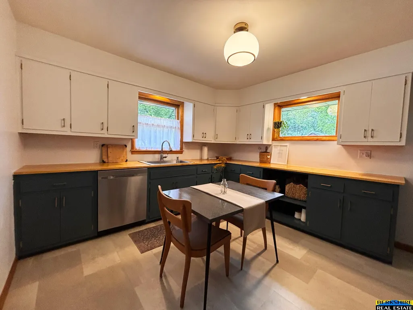
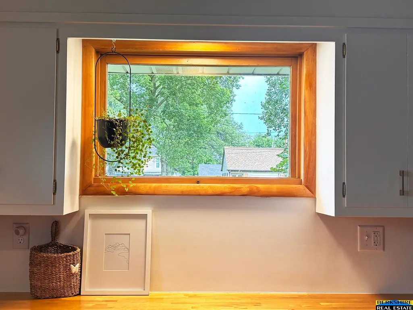
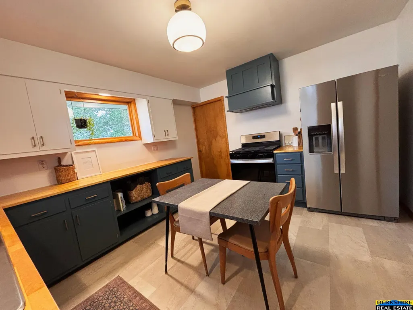
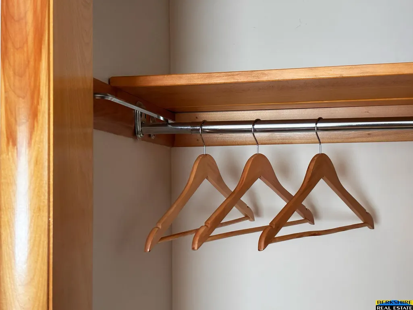
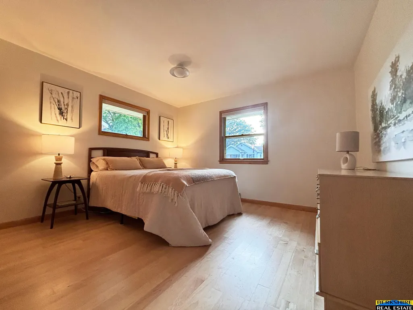
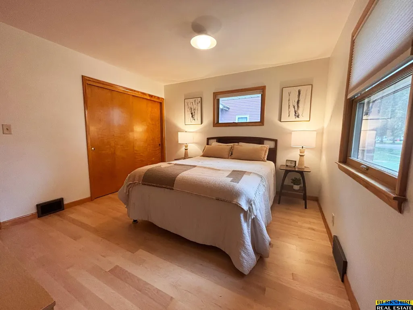
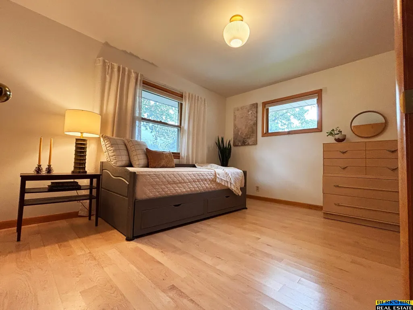
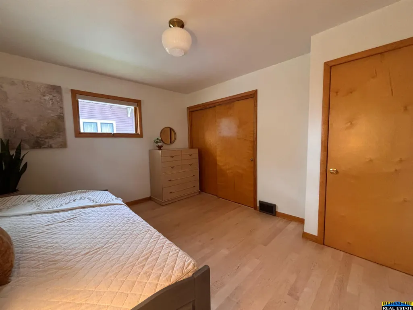
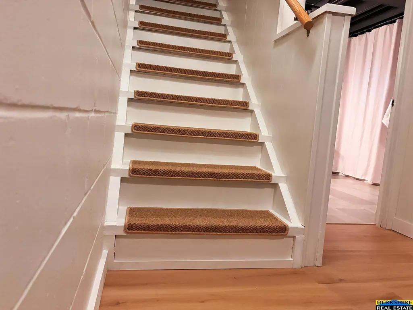
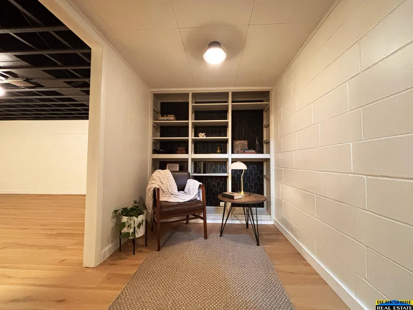
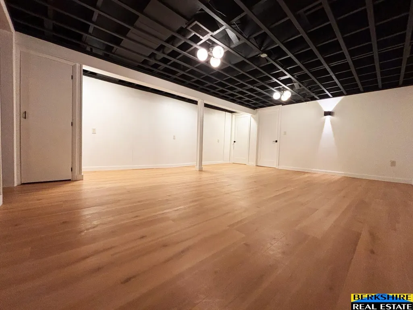
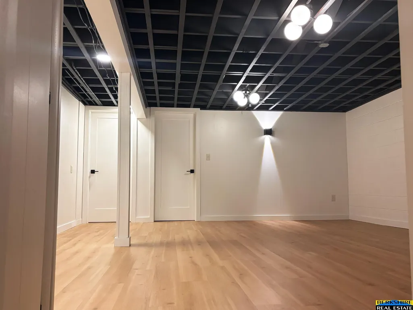
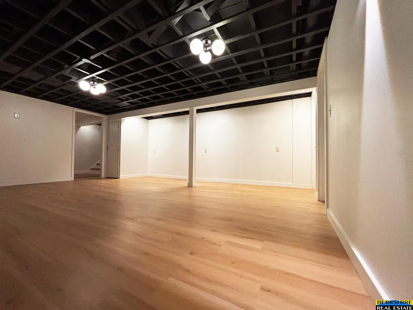
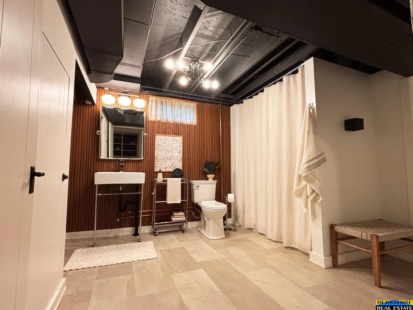
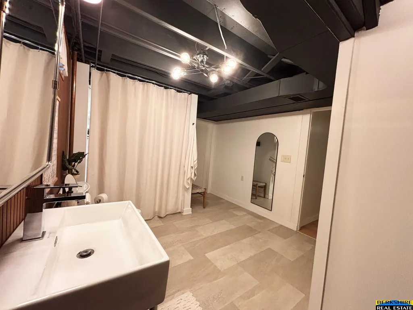
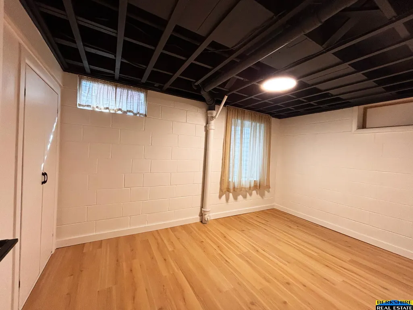
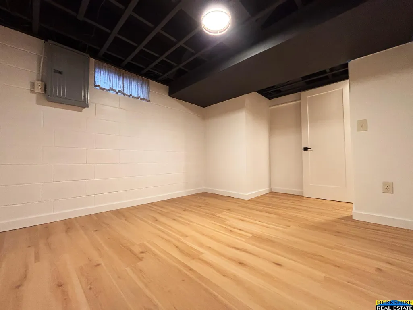
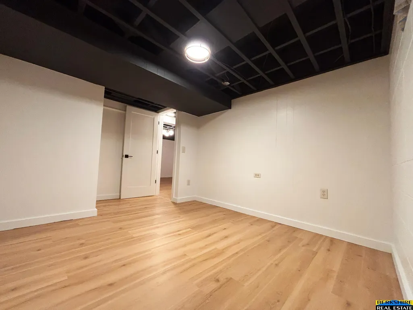
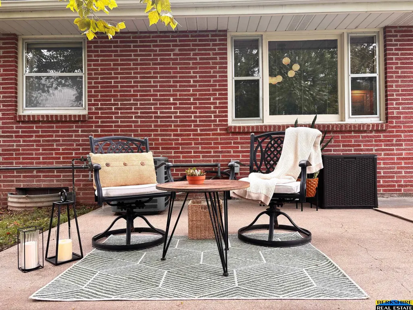
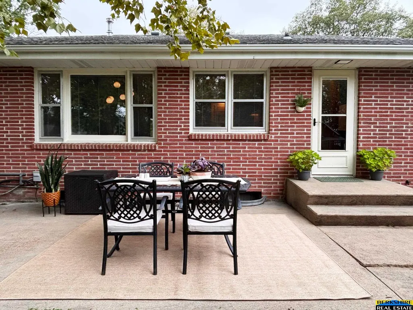
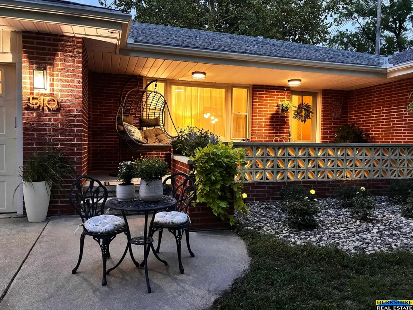
Charm + Thoughtful Updates + Vintage Small-Town Character = Welcome Home! This beautifully cared-for solid-brick home combines timeless character with extensive updates and an easy, comfortable floor plan. Gorgeous hardwood floors, beautiful original woodwork, stylish lighting, fresh finishes, and higher-end luxury vinyl flooring create a warm, cohesive feel throughout. The inviting living and dining spaces connect naturally to the kitchen, while the newly finished basement adds exceptional usable space, including a conforming bedroom with an egress window and closet. You'll love the updates and decor, they make the home feel fresh and move-in ready while preserving the warmth and personality that make mid-century modern style homes special. Set in the heart of Wilber, it fits naturally among the town’s established streets and historic small-town character. Conveniently close, but not too close to the big city. This is one you’ll want to see in person.
| Elementary School | Middle School | High School |
|---|---|---|
| Wilber Clatonia Elementary School | Wilber Clatonia Middle School | Wilber Clatonia High School |
| Price History | |
|---|---|
| 9/24/2026 | Listed $289,000 |
General Features
| Sewer | Public Sewer |
|---|---|
| Heating | Natural Gas |
| Cooling | Central Air |
| Utilities | Electricity Available |
| Roof | Composition |
| Appliances | Range |
| Garage Spaces | 1 |
| Patio/Porch Features | Porch |
| Architectural Style | Ranch |
| Construction Materials | Brick |
| Year Built | 1966 |
| Property Subtype | Single Family Residence |
| Tax Year | 2025 |
| Ownership | Fee Simple |
| County | Saline |
| New Construction | false |
| Property Type | Residential |
| HOA | false |
| Attached Garage | true |
| Subdivision Name | Wilber |
| Garage Y/N | true |
| Full Baths | 2 |
| Status | NEW |
| Directions | Hwy 77 south to Hwy 41, west to School St, south to house |
| ModificationTimestamp | 2026-09-24T12:29:30.700Z |
| High School | Wilber Clatonia |
| City | Wilber |
| Senior Community Y/N | false |
| High School District | Wilber Clatonia |
| MLS Area | Saline |
| Lot Size Units | Square Feet |
| Lot Size Square Feet | 8712 |
| Carport Y/N | false |
| Elementary School | Wilber Clatonia |
| Tax Annual Amount | 1808 |
| Middle/Junior High School | Wilber Clatonia |
| Property Condition | Not New and NOT a Model |
| Building Area Units | Square Feet |
| Primary Bedroom Level | Main Floor |
| Living Area Units | Square Feet |
| Standard Status | Active |
| Occupancy Type | Owner |
| Middle/Junior School District | Wilber Clatonia |
| Elementary School District | Wilber Clatonia |
| Legal Description | WILBER CITY S 1/2 OF LOTS 439-440-441 |
Interior Features
| Interior Amenities | 2nd Kitchen |
|---|---|
| Basement | Egress |
| Flooring | Luxury Vinyl |
| Kitchen Level | Main Floor |
| Basement (Y/N) | true |
| Air Conditioning Y/N | true |
| Heating Y/N | true |
| Window Features | Window Covering |
| Fireplace Y/N | false |
| Above Grade Finished Area | 1338 |
| Laundry Features | Luxury Vinyl Tile |
| Total Bedrooms | 3 |
| Below Grade Finished Area | 950 |
| Living Room Level | Main Floor |
| Main Level Bathrooms | 1 |
| Below Grade Finished Area Unit Type | Square Feet |
| LivingAreaSource | Assessor |
| Above Grade Finished Area Unit Type | Square Feet |
| Kitchen Features | Window Covering |
| Total Baths | 2 |
| Living Room Features | Wood Floor |
| Bedroom 3 Features | Window Covering |
| Bedroom 2 Features | Wood Floor |
| Kitchen Area | 156 |
| Kitchen Length | 13 |
| Kitchen Width | 12 |
| RoomBasementArea | 1044 |
| Primary on Main | 120 |
| Second Bedroom Length | 12 |
| Second Bedroom Width | 10 |
| Bedroom 3 Area | 117 |
| Bedroom 3 Length | 13 |
| Bedroom 3 Width | 9 |
| Family Room Area | 340 |
| Family Room Length | 20 |
| Living Room Area | 266 |
| Living Room Length | 19 |
| Living Room Width | 14 |
| Primary Bedroom Area | 120 |
| Primary Bedroom Features | Wood Floor |
| Primary Bedroom Length | 12 |
| Primary Bedroom Width | 10 |
| Family Room Width | 17 |
| Family Room Level | Basement |
| Family Room Features | Luxury Vinyl Plank |
| Bedroom 3 Level | Basement |
| Second Bedroom Level | Main Floor |
Exterior Features
| Exterior Amenities | Sprinkler System |
|---|---|
| Fencing | Full |
| Lot Features | Up to 1/4 Acre. |
| Water Source | Public |
| Total Parking | 1 |
| Lot Size Area | 8712 |
| Foundation Details | Block |
| Building Area Total | 2288 |
| Lot Dimensions | 66 x 132 |
| Lot Size Acres | 0.2 |
| Road Surface Type | Paved |
| Lot Size Source | Assessor |
| Covered Spaces | 1 |
Amenities
- Foreclosure
- Views
- Short Sale
- New Construction
- Adult 55+
- Lease To Own
- No HOA Fees
- Furnished
- Primary On Main
- Air Conditioning
- Seller Finance
- Green
- Fixer Upper
- Horse
- Golf
- Fireplace
- Deck
- Garage
- Basement
- Pool
Property vs Single Family Average in 68465
Price
Taxes
Year Built
In The Neighborhood
Primary On Main
Wilber
$ 206,000
- Type
- Single Family
- Size
- 996 SqFt
- Rooms
- 2 Beds + 2 Baths
HOME Real Estate
 This data is from various Participants of the Great Plains REALTORS® Multiple Listing Service Inc Internet Data Exchange; is for consumers personal, non-commercial use and may not be used for any purpose other than to identify prospective properties consumers may be interested in purchasing; the listing broker is listed on each listing; the information is deemed reliable but not guaranteed, and is copyrighted ©2026 Great Plains REALTORS® Multiple Listing Service, Inc. Information is
