






Address
4604 S 154th Avenue Circle, Omaha, NE
Price
$ 370,000
Property Attributes
- ID#22627501
- TypeSingle Family
- Listing Status NEW
- CountyDouglas
- CityOmaha
- AreaDouglas
- NeighborhoodSummerwood
- Zip68137
- StyleTraditional
- Year Built1987
- Taxes$ 4926
- Price$ 370,000
- Bedrooms3
- Full Bathrooms3
- Half Bathrooms0
- Sqr Footage2123
- Lot Size0.27 Acres
Data Source:
Great Plains Regional MLS
Property Description
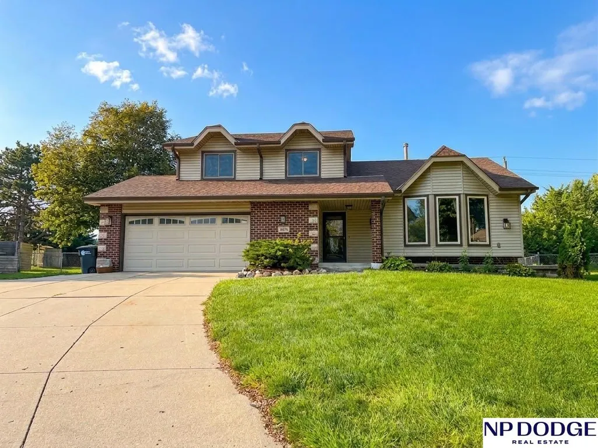
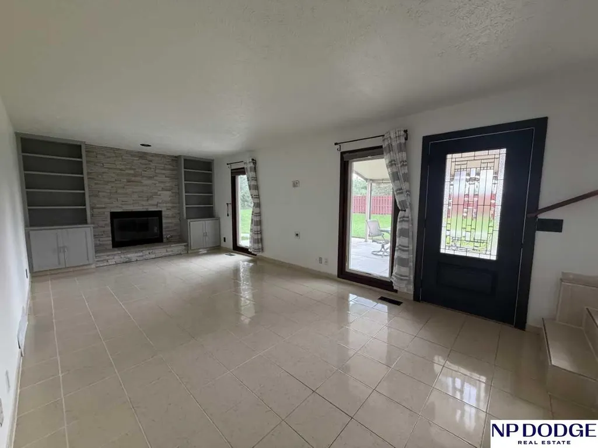
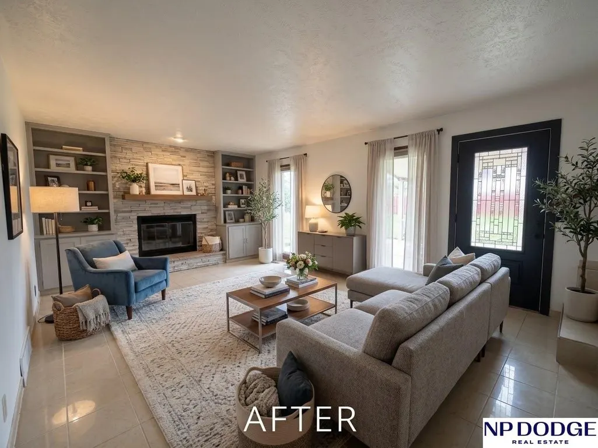
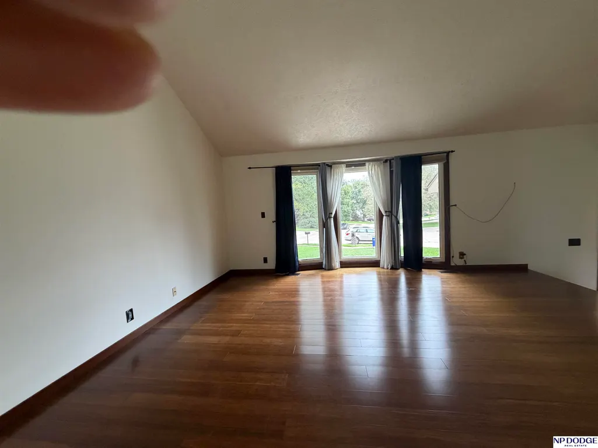
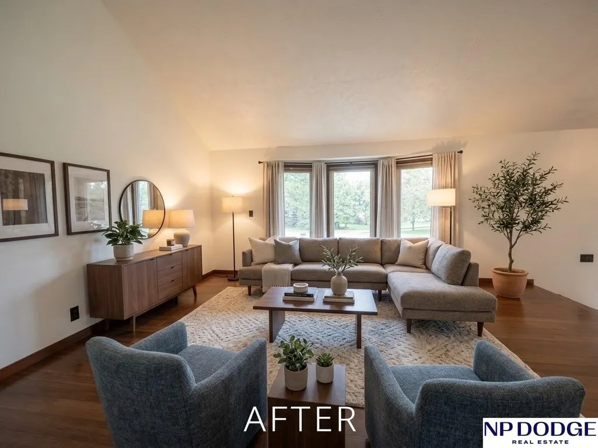
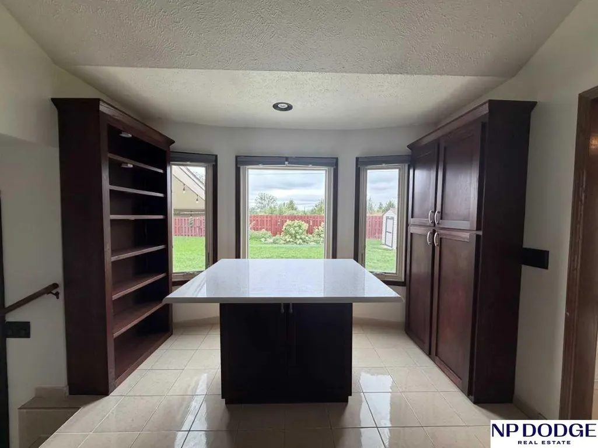
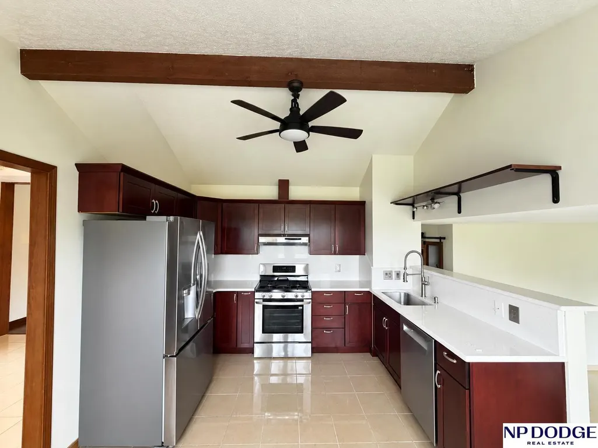
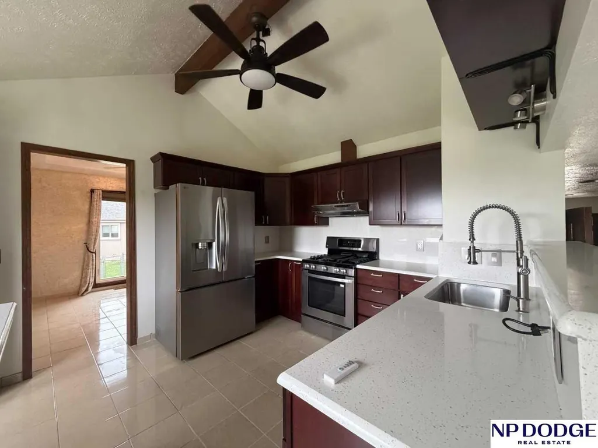
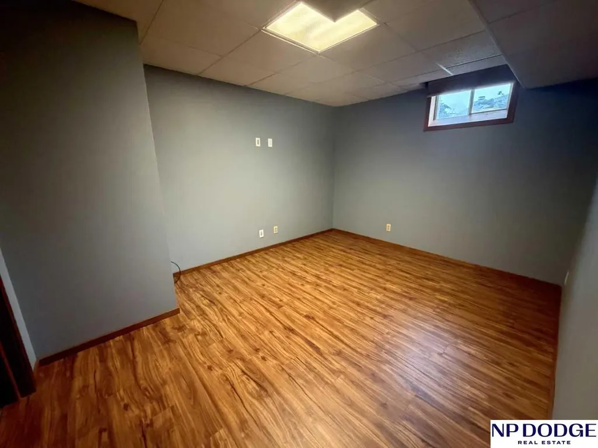
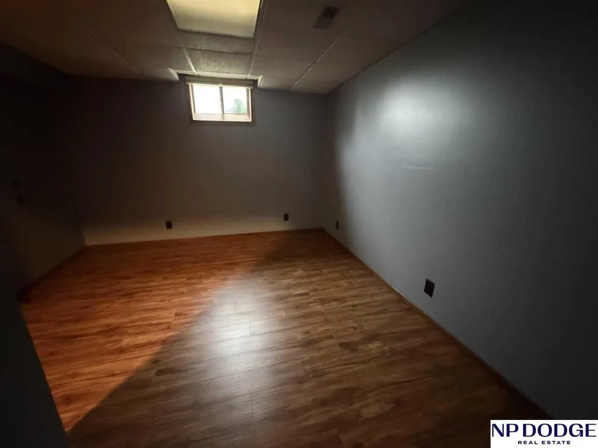
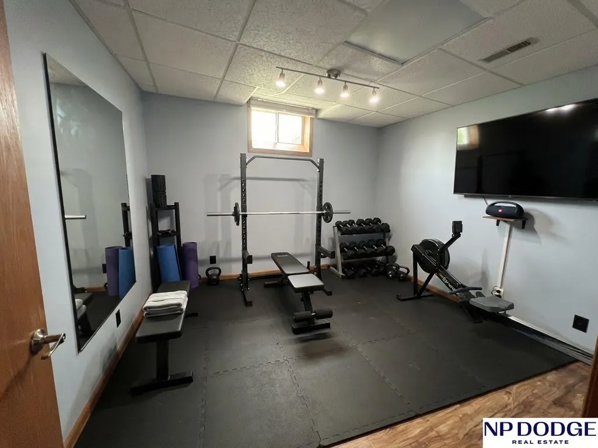
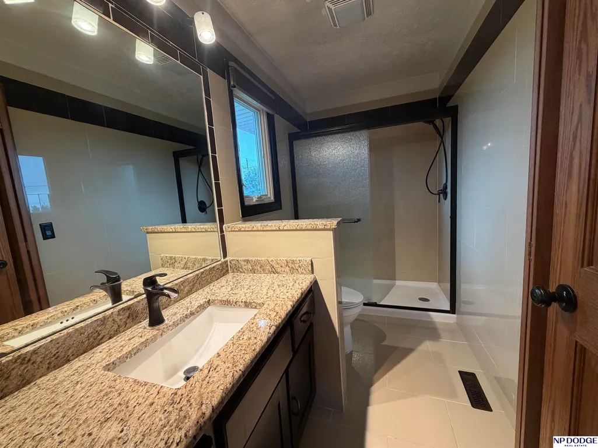
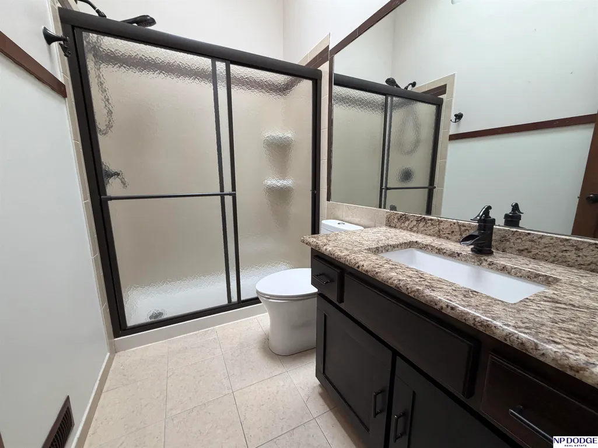
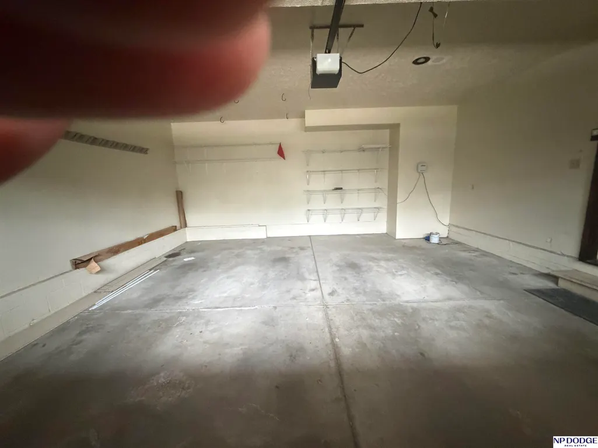
Welcome to your dream home, a stunning multi-level property that perfectly balances elegant formal spaces with comfortable everyday living, boasting 3 spacious bedrooms, 3 baths, & attached 2-car garage. The unique multi-level layout maximizes privacy & flow, welcoming you with a large living room that transitions gracefully into an elegant formal dining room & a chef-friendly kitchen complete with a center island for extra prep space. Just a few steps away, the open & expansive family room features a cozy fireplace, making it the ultimate warm & inviting spot to unwind. Head down to the finished basement level to discover a highly functional zone designed for modern flexibility, featuring a dedicated private office room perfect for remote work & a separate exercise room ideal for your home workout studio. Finally, step outside into your massive, fully fenced backyard. The ultimate private oasis for pets & play, complete with a covered patio that provides a beautifully shaded retreat.
| Elementary School | Middle School | High School |
|---|---|---|
| Ronald Reagan Elementary School | Millard North Middle School | Millard West High School |
| Price History | |
|---|---|
| 9/23/2026 | Listed $370,000 |
General Features
| Sewer | Public Sewer |
|---|---|
| Heating | Natural Gas |
| Cooling | Central Air |
| Utilities | Cable Available |
| Roof | Composition |
| Appliances | Range |
| Garage Spaces | 2 |
| Patio/Porch Features | Porch |
| Architectural Style | Traditional |
| Security Features | Fire Sprinkler System |
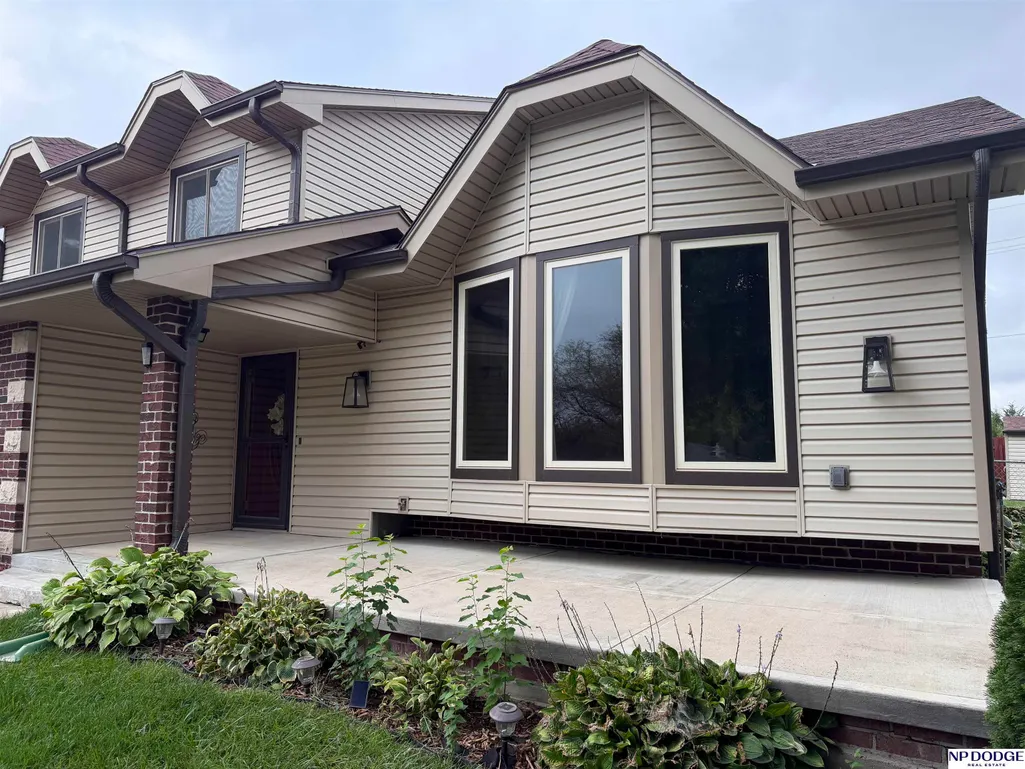
| Construction Materials | Brick |
| Year Built | 1987 |
| Levels | Multi-Level |
| Property Subtype | Single Family Residence |
| Tax Year | 2025 |
| Ownership | Fee Simple |
| County | Douglas |
| New Construction | false |
| Property Type | Residential |
| HOA | false |
| Attached Garage | true |
| Subdivision Name | Summerwood |
| Garage Y/N | true |
| Status | NEW |
| Directions | From 156th St and Q St go north to Summerwood, then east 2 blocks to 154th Ave Cir and go to property. |
| ModificationTimestamp | 2026-09-23T19:43:47.600Z |
| High School | Millard West |
| City | Omaha |
| Senior Community Y/N | false |
| High School District | Millard |
| MLS Area | Douglas |
| Lot Size Units | Square Feet |
| Lot Size Square Feet | 12180 |
| Carport Y/N | false |
| Elementary School | Ronald Reagan |
| Tax Annual Amount | 4926.16 |
| Middle/Junior High School | Millard North |
| Property Condition | Not New and NOT a Model |
| Building Area Units | Square Feet |
| Primary Bedroom Level | 2nd Floor |
| Living Area Units | Square Feet |
| Standard Status | Active |
| Occupancy Type | Owner |
| Middle/Junior School District | Millard |
| Elementary School District | Millard |
| Legal Description | SUMMERWOOD LOT 108 BLOCK 0 IRREG |
Interior Features
| Interior Amenities | Exercise Room |
|---|---|
| Basement | Other Window |
| Flooring | Carpet |
| Total Fireplaces | 1 |
| Fireplace Features | Family Room |
| Kitchen Level | Main Floor |
| Basement (Y/N) | true |
| Air Conditioning Y/N | true |
| Heating Y/N | true |
| Fireplace Y/N | true |
| Above Grade Finished Area | 1803 |
| Half Baths | 1 |
| 3/4 Baths | 2 |
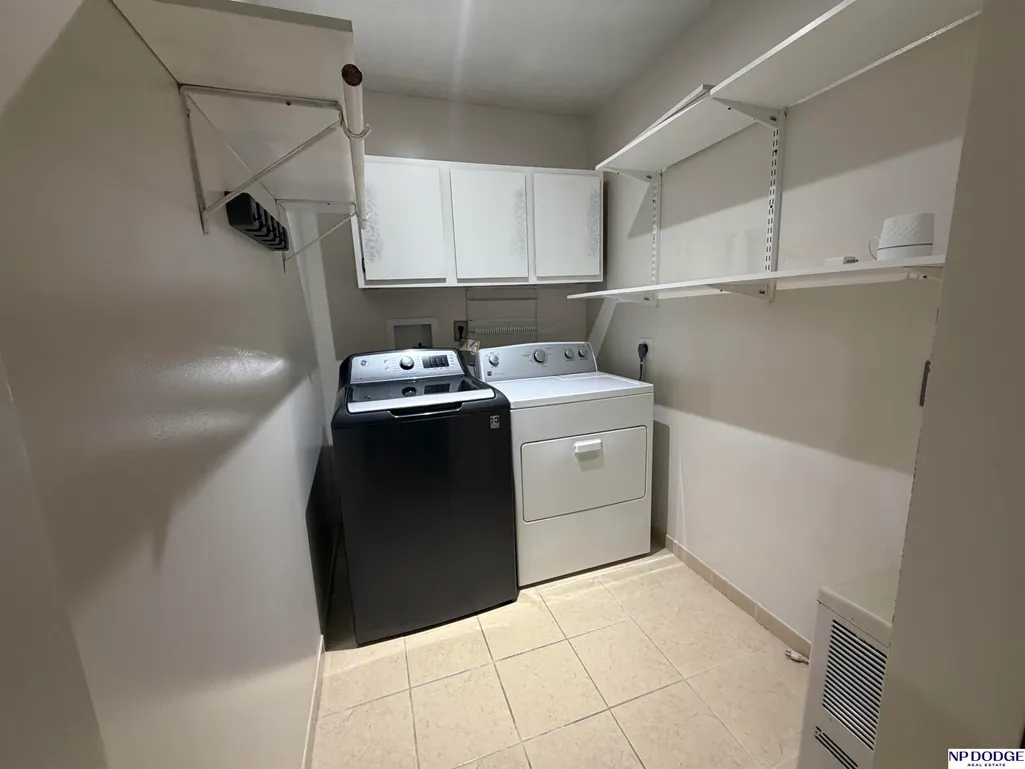
| Laundry Features | Ceramic Tile Floor |
| Total Bedrooms | 3 |
| Below Grade Finished Area | 320 |
| Living Room Level | Main Floor |
| Main Level Bathrooms | 1 |
| Below Grade Finished Area Unit Type | Square Feet |
| LivingAreaSource | Assessor |
| Above Grade Finished Area Unit Type | Square Feet |
| Kitchen Features | Ceramic Tile Floor |
| Total Baths | 3 |
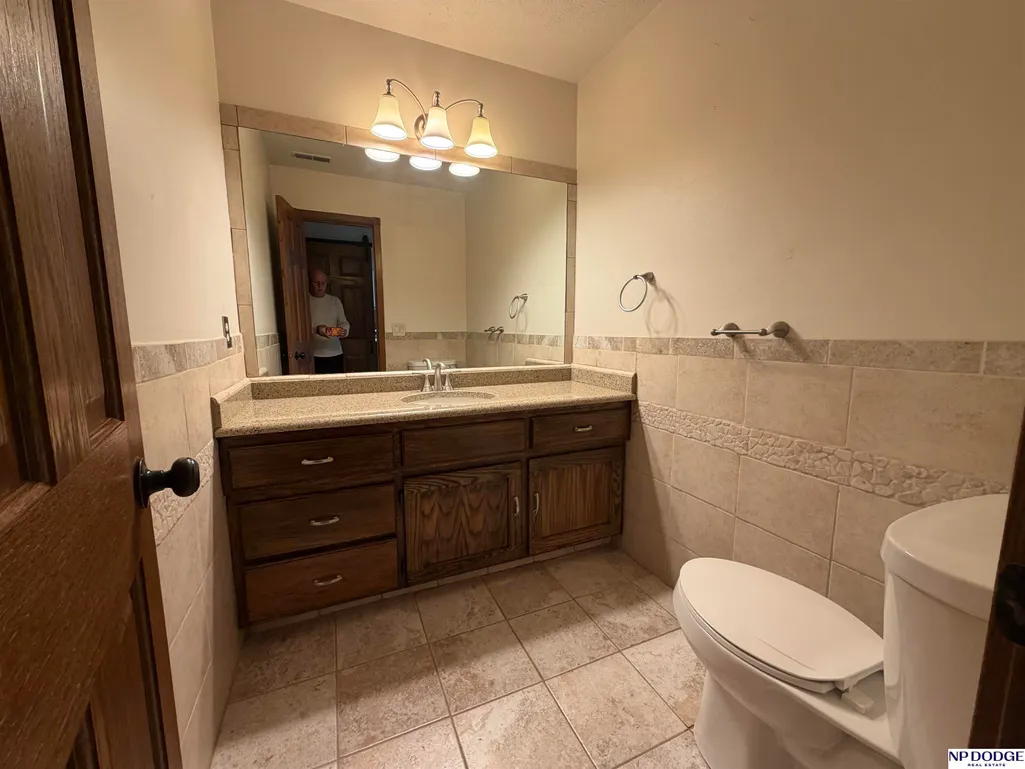
| Primary Bathroom Features | 3/4 |
| Living Room Features | Laminate Flooring |
| Bedroom 3 Features | Wood Floor |
| Bedroom 2 Features | Wood Floor |
| Dining Room Features | Ceramic Tile Floor |
| Kitchen Area | 162.8 |
| Kitchen Length | 14.8 |
| Kitchen Width | 11 |
| RoomBasementArea | 571 |
| Primary on Main | 106 |
| Second Bedroom Length | 10 |
| Second Bedroom Width | 10.6 |
| Bedroom 3 Area | 131.92 |
| Bedroom 3 Length | 13.6 |
| Bedroom 3 Width | 9.7 |
| Dining Room Area | 12.6 |
| Dining Room Width | 10.6 |
| Family Room Area | 271.4 |
| Family Room Length | 23 |
| Living Room Area | 241.2 |
| Living Room Length | 18 |
| Living Room Width | 13.4 |
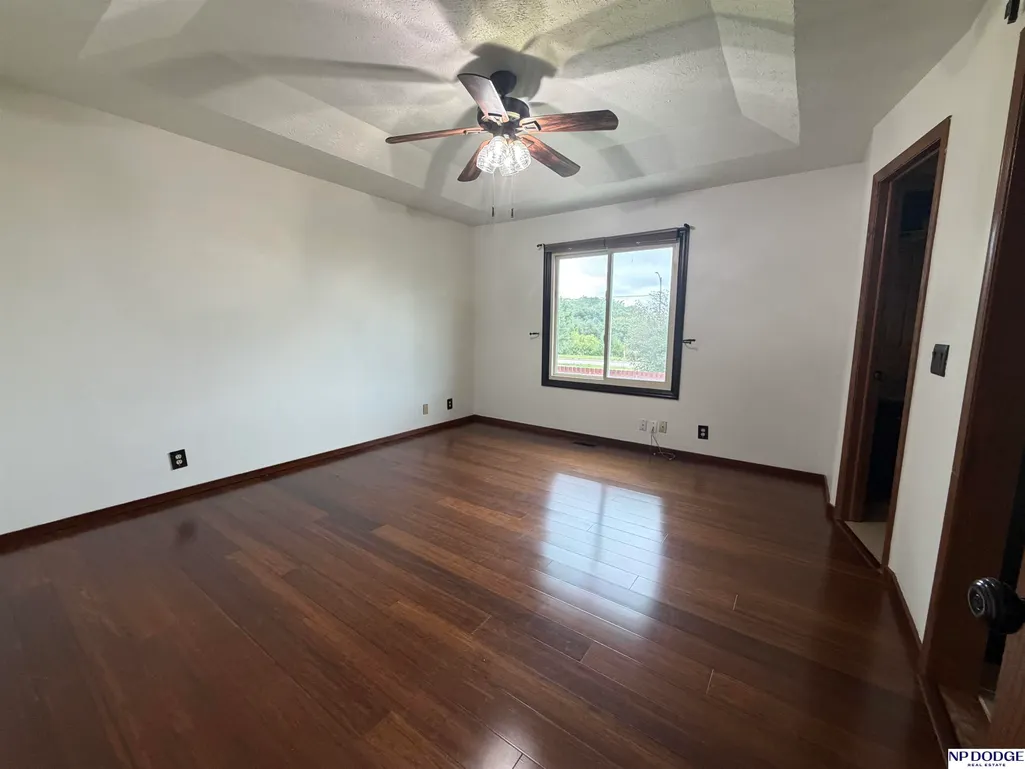
| Primary Bedroom Area | 166.98 |
| Primary Bedroom Features | Wood Floor |
| Primary Bedroom Length | 13.8 |
| Primary Bedroom Width | 12.1 |
| Family Room Width | 11.8 |
| Family Room Level | Main Floor |
| Family Room Features | Ceramic Tile Floor |
| Dining Room Level | Main Floor |
| Dining Room Area | 133.56 |
| Bedroom 3 Level | 3rd Floor |
| Second Bedroom Level | 2nd Floor |
Exterior Features
| Fencing | Chain Link |
|---|---|
| Lot Features | Over 1/4 up to 1/2 Acre |
| Water Source | Public |
| Total Parking | 2 |
| Lot Size Area | 12180 |
| Foundation Details | Block |
| Building Area Total | 2123 |
| Lot Dimensions | 87 x 140 |
| Lot Size Acres | 0.27 |
| Road Surface Type | Paved |
| Lot Size Source | Assessor |
| Covered Spaces | 2 |
| Other Equipment | Sump Pump |
Amenities
- Foreclosure
- Views
- Short Sale
- New Construction
- Adult 55+
- Lease To Own
- No HOA Fees
- Furnished
- Primary On Main
- Air Conditioning
- Seller Finance
- Green
- Fixer Upper
- Horse
- Golf
- Fireplace
- Deck
- Garage
- Basement
- Pool
Property vs Single Family Average in 68137
Price
Taxes
Year Built
 This data is from various Participants of the Great Plains REALTORS® Multiple Listing Service Inc Internet Data Exchange; is for consumers personal, non-commercial use and may not be used for any purpose other than to identify prospective properties consumers may be interested in purchasing; the listing broker is listed on each listing; the information is deemed reliable but not guaranteed, and is copyrighted ©2026 Great Plains REALTORS® Multiple Listing Service, Inc. Information is
