
Price Reduction - New Construction













Address
11260 Portage Drive, Papillion, NE
Price
$ 419,000
Property Attributes
- ID#22626548
- TypeSingle Family
- Listing Status ACTIVE
- CountySarpy
- CityPapillion
- AreaSarpy
- NeighborhoodSumtur Crossing
- Zip68046
- Style
- Year Built2026
- Taxes$ 587
- Price$ 419,000
- Bedrooms3
- Full Bathrooms3
- Half Bathrooms0
- Sqr Footage2541
- Lot Size0.149 Acres
Data Source:
Great Plains Regional MLS
Property Description
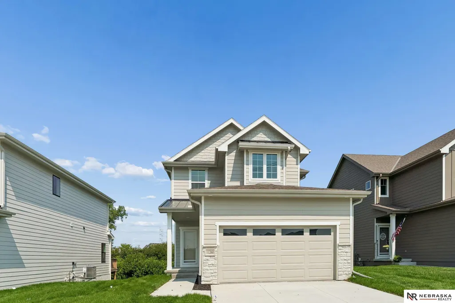
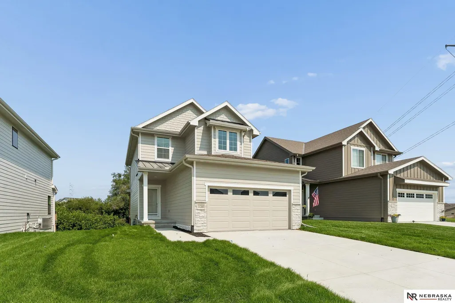
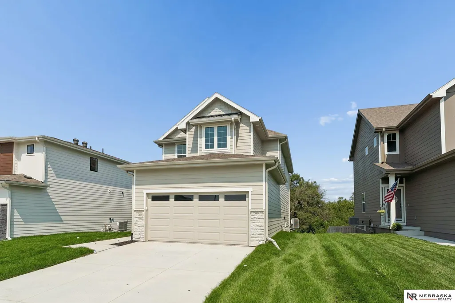
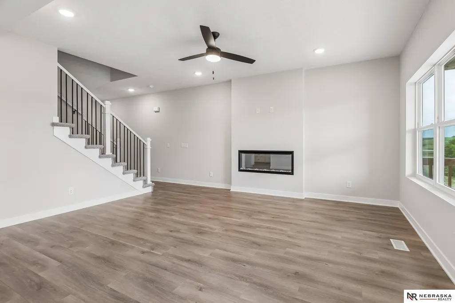
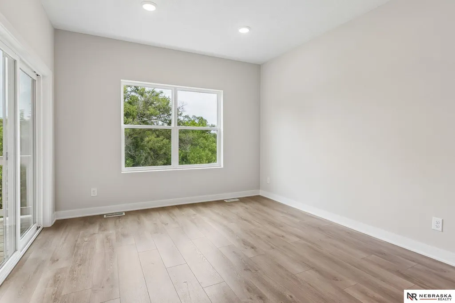
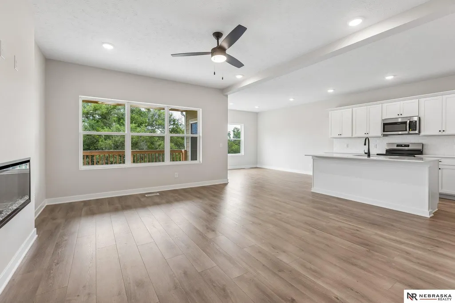
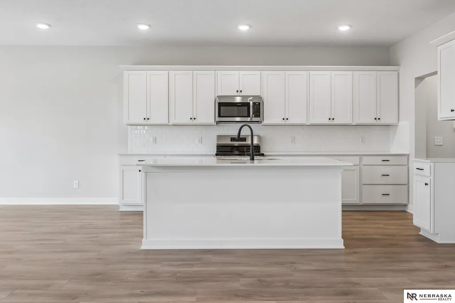
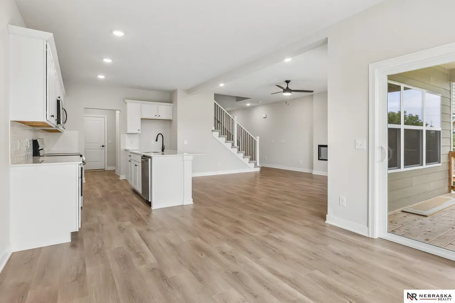
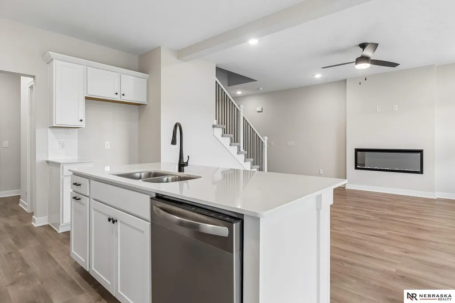
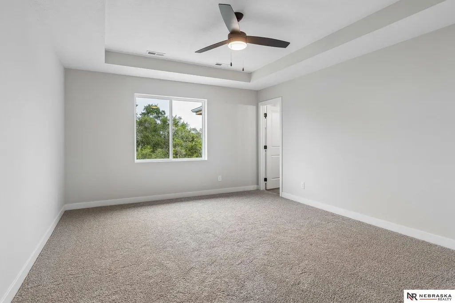
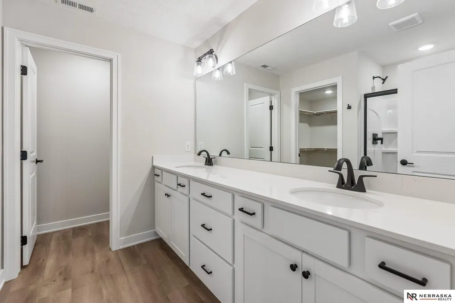
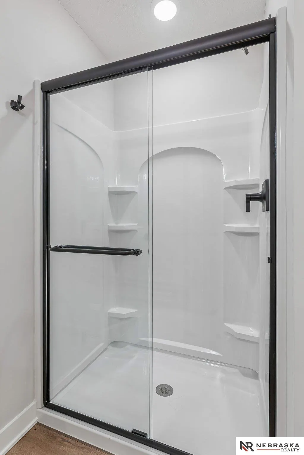
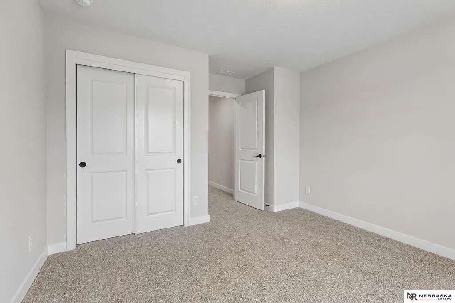
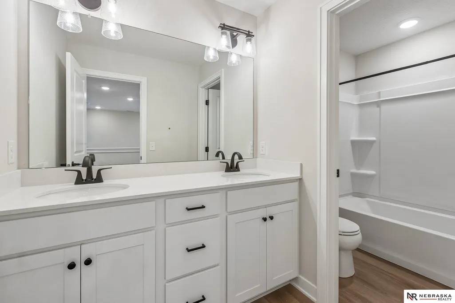
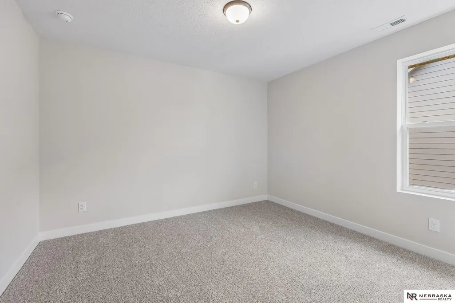
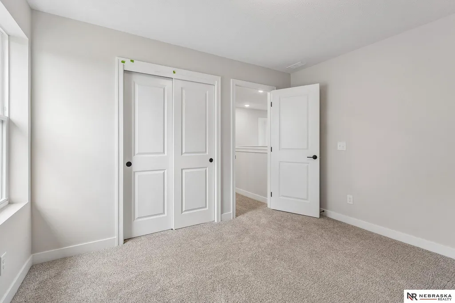
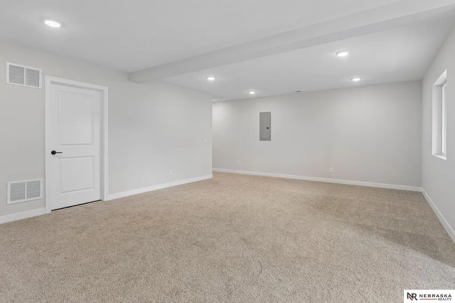
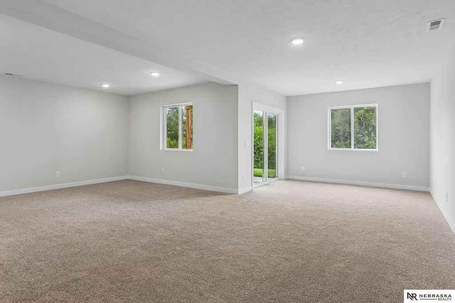
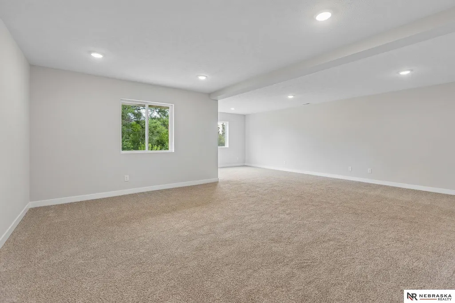
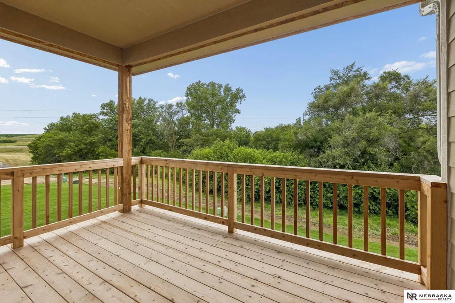
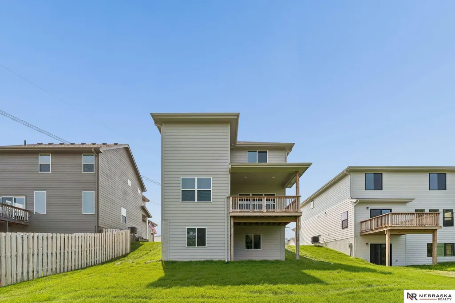
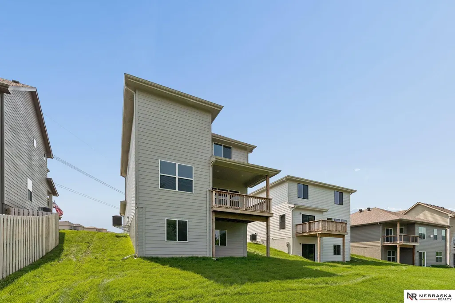
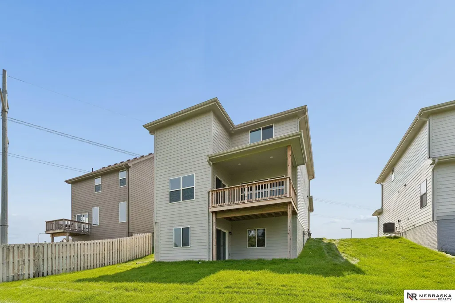
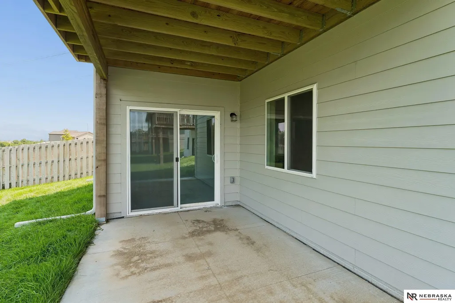
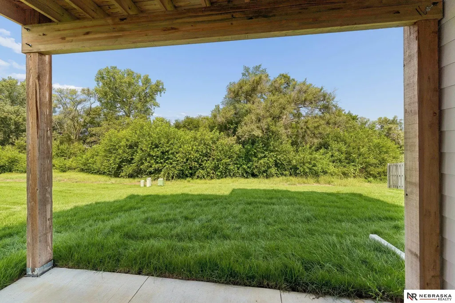
Welcome to the Grant 2-story house plan build by The Home Company. As you enter from the covered stoop, you are greeted bythenatural light from abundant windows throughout the spacious family room with views of the rear covered patio. The open layout provides an expansive kitchen with an abundance of cabinets & countertop space, while still offering a separate dining room area to entertain efficiently in this well-designed layout! The 2nd level has three bedrooms, and the 2 bathrooms are dual vanity quartz countertops. The owner’s suite enhances the space w/ a spacious walk-in closet. 2nd floor laundry room for added ease of living. The finished walkout basement offers a large recreational area so everyone has room to spread out! Home is complete.
| Elementary School | Middle School | High School |
|---|---|---|
| Ashbury Elementary School | Liberty Middle School | Papillion-La Vista South High School |
| Price History | |
|---|---|
| 9/14/2026 | Listed $430,000 |
| 9/17/2026 | 3$419,000 |
General Features
| Sewer | Public Sewer |
|---|---|
| Heating | Natural Gas |
| Cooling | Central Air |
| Roof | Composition |
| Appliances | Range |
| HOA Fee | 250 |
| Garage Spaces | 2 |
| Patio/Porch Features | Patio |
| Year Built | 2026 |
| Levels | Two |
| Property Subtype | Single Family Residence |
| Tax Year | 2025 |
| Ownership | Fee Simple |
| Assoc Fee Paid Per | Annually |
| County | Sarpy |
| New Construction | true |
| Property Type | Residential |
| HOA | true |
| Attached Garage | true |
| Subdivision Name | Sumtur Crossing |
| Garage Y/N | true |
| Full Baths | 1 |
| Status | ACTIVE |
| Directions | From Schram Rd, south on 108th St, right on Portage Dr. to home on right |
| ModificationTimestamp | 2026-09-19T06:02:38.500Z |
| High School | Papillion-La Vista South |
| City | Papillion |
| Senior Community Y/N | false |
| High School District | Papillion-La Vista |
| MLS Area | Sarpy |
| Lot Size Units | Square Feet |
| Lot Size Square Feet | 6500 |
| Carport Y/N | false |
| Elementary School | Ashbury |
| Tax Annual Amount | 587.23 |
| Middle/Junior High School | Liberty |
| Property Condition | New Construction |
| Building Area Units | Square Feet |
| Primary Bedroom Level | 2nd Floor |
| Living Area Units | Square Feet |
| Builder Name | Home Company |
| Standard Status | Active |
| Occupancy Type | Vacant |
| Middle/Junior School District | Papillion-La Vista |
| Elementary School District | Papillion-La Vista |
| Legal Description | LOT 152 SUMTUR CROSSING |
Interior Features
| Basement | Egress |
|---|---|
| Flooring | Carpet |
| Total Fireplaces | 1 |
| Kitchen Level | Main Floor |
| Basement (Y/N) | true |
| Air Conditioning Y/N | true |
| Heating Y/N | true |
| Fireplace Y/N | true |
| Above Grade Finished Area | 1951 |
| Half Baths | 1 |
| 3/4 Baths | 1 |
| Laundry Features | Vinyl Floor |
| Total Bedrooms | 3 |
| Below Grade Finished Area | 590 |
| Main Level Bathrooms | 1 |
| Below Grade Finished Area Unit Type | Square Feet |
| LivingAreaSource | Plans |
| Above Grade Finished Area Unit Type | Square Feet |
| Total Baths | 3 |
| Primary Bathroom Features | 3/4 |
| Bedroom 3 Features | Wall/Wall Carpeting |
| Bedroom 2 Features | Wall/Wall Carpeting |
| Kitchen Area | 141 |
| Kitchen Length | 9.4 |
| Kitchen Width | 15 |
| RoomBasementArea | 898 |
| Primary on Main | 128.62 |
| Second Bedroom Length | 11.8 |
| Second Bedroom Width | 10.9 |
| Bedroom 3 Area | 125.08 |
| Bedroom 3 Length | 11.8 |
| Bedroom 3 Width | 10.6 |
| Primary Bedroom Area | 215.8 |
| Primary Bedroom Features | Wall/Wall Carpeting |
| Primary Bedroom Length | 13 |
| Primary Bedroom Width | 16.6 |
| Bedroom 3 Level | 2nd Floor |
| Second Bedroom Level | 2nd Floor |
Exterior Features
| Model | Grant |
|---|---|
| Exterior Amenities | Sprinkler System |
| Fencing | None |
| Lot Features | Up to 1/4 Acre. |
| Water Source | Public |
| Total Parking | 2 |
| Lot Size Area | 6500 |
| Foundation Details | Concrete Perimeter |
| Building Area Total | 2541 |
| Lot Dimensions | 50 x 130 |
| Lot Size Acres | 0.149 |
| Lot Size Source | GIS Calculated |
| Covered Spaces | 2 |
Amenities
- Foreclosure
- Views
- Short Sale
- New Construction
- Adult 55+
- Lease To Own
- No HOA Fees
- Furnished
- Primary On Main
- Air Conditioning
- Seller Finance
- Green
- Fixer Upper
- Horse
- Golf
- Fireplace
- Deck
- Garage
- Basement
- Pool
Property vs Single Family Average in 68046
Price
Taxes
Year Built
In The Neighborhood
Primary On Main
Papillion
$ 457,859
- Type
- Single Family
- Size
- 2,491 SqFt
- Rooms
- 4 Beds + 3 Baths
Nebraska Realty
Reduced
Papillion
$ 524,000
- Type
- Single Family
- Size
- 3,276 SqFt
- Rooms
- 4 Beds + 3 Baths
Nebraska Realty
Reduced
Papillion
$ 429,000
- Type
- Single Family
- Size
- 2,554 SqFt
- Rooms
- 3 Beds + 3 Baths
Nebraska Realty
Reduced
Papillion
$ 574,000
- Type
- Single Family
- Size
- 3,028 SqFt
- Rooms
- 5 Beds + 3 Baths
Nebraska Realty
New Construction
Papillion
$ 450,000
- Type
- Single Family
- Size
- 2,541 SqFt
- Rooms
- 4 Beds + 4 Baths
Nebraska Realty
Primary On Main
Papillion
$ 479,970
- Type
- Single Family
- Size
- 1,823 SqFt
- Rooms
- 3 Beds + 2 Baths
Charleston Homes Realty LLC
Primary On Main
Papillion
$ 444,263
- Type
- Single Family
- Size
- 2,491 SqFt
- Rooms
- 4 Beds + 3 Baths
Nebraska Realty
Primary On Main
Papillion
$ 443,611
- Type
- Single Family
- Size
- 2,543 SqFt
- Rooms
- 3 Beds + 3 Baths
Nebraska Realty
New Construction
Papillion
$ 467,000
- Type
- Single Family
- Size
- 2,310 SqFt
- Rooms
- 4 Beds + 3 Baths
BHHS Ambassador Real Estate
Primary On Main
Papillion
$ 519,852
- Type
- Single Family
- Size
- 1,776 SqFt
- Rooms
- 3 Beds + 2 Baths
Real Broker NE, LLC
 This data is from various Participants of the Great Plains REALTORS® Multiple Listing Service Inc Internet Data Exchange; is for consumers personal, non-commercial use and may not be used for any purpose other than to identify prospective properties consumers may be interested in purchasing; the listing broker is listed on each listing; the information is deemed reliable but not guaranteed, and is copyrighted ©2026 Great Plains REALTORS® Multiple Listing Service, Inc. Information is
