





Address
1012 N 128th Street, Omaha, NE
Price
$ 389,000
Property Attributes
- ID#22625779
- TypeSingle Family
- Listing Status ACTIVE
- CountyDouglas
- CityOmaha
- AreaDouglas
- NeighborhoodCandlewood
- Zip68154
- Style
- Year Built1980
- Taxes$ 5760
- Price$ 389,000
- Bedrooms4
- Full Bathrooms3
- Half Bathrooms0
- Sqr Footage2617
- Lot Size0.278 Acres
Data Source:
Great Plains Regional MLS
Property Description
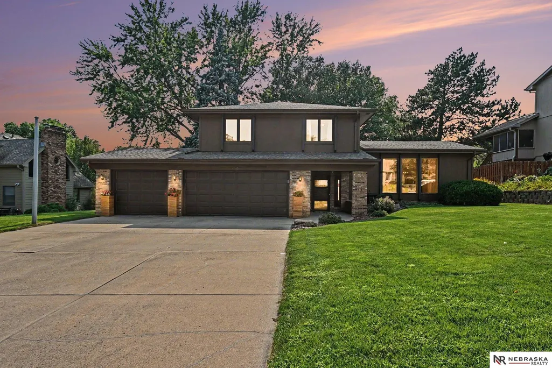
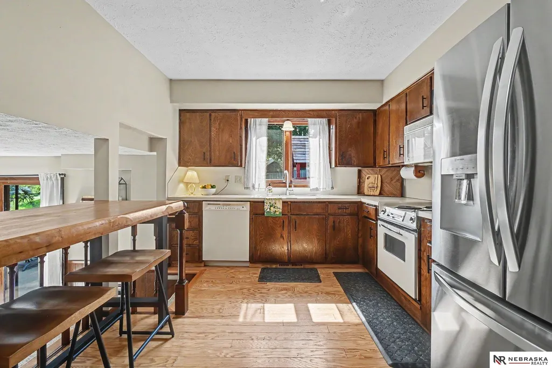
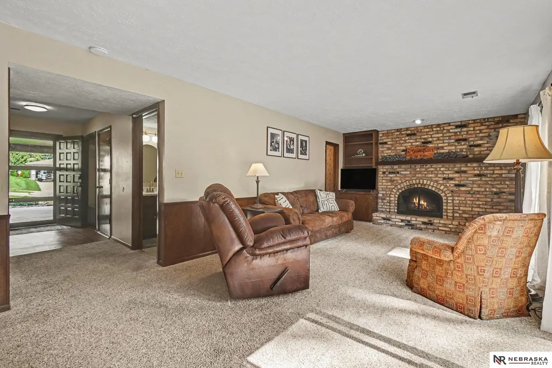
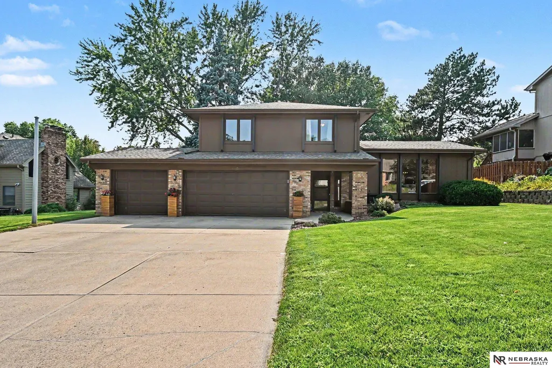
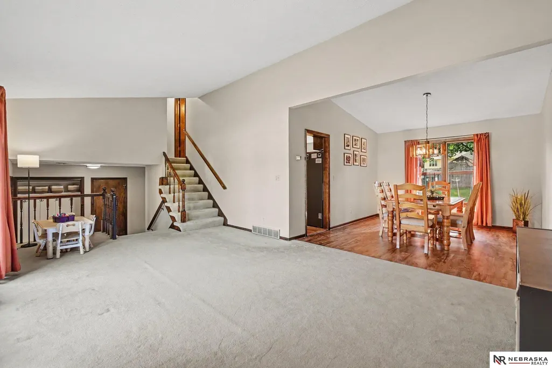
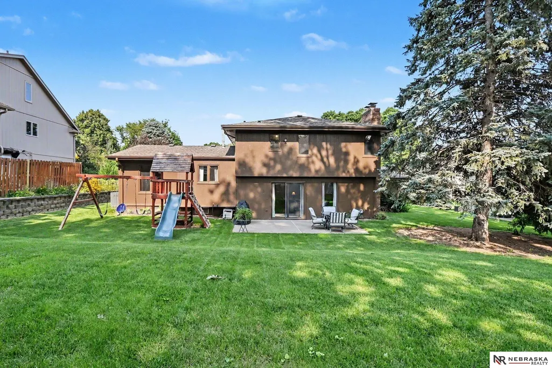
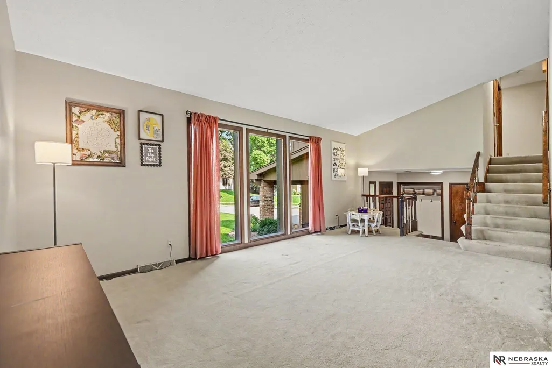
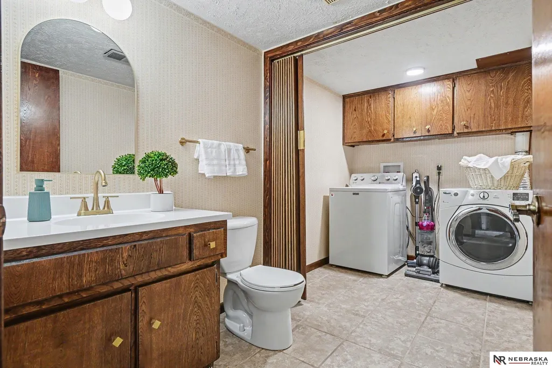
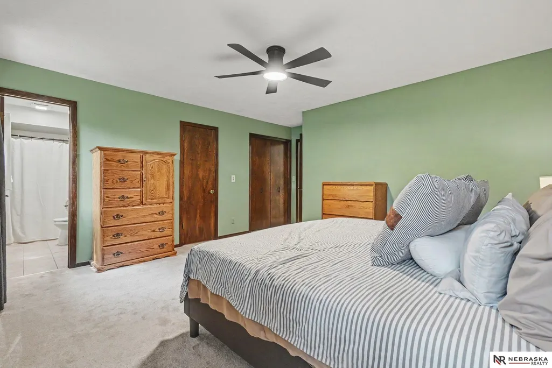
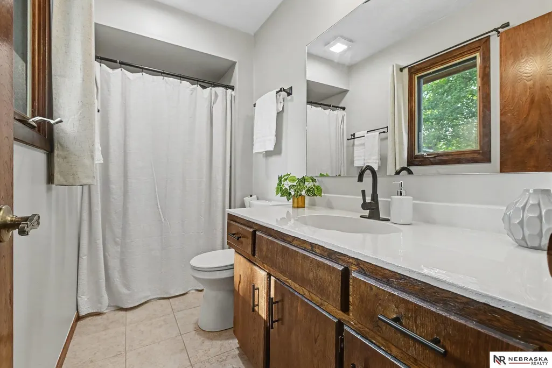
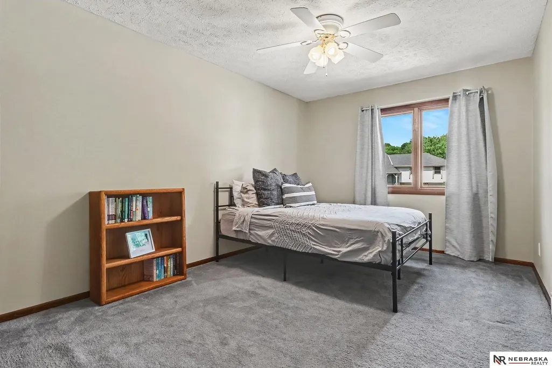
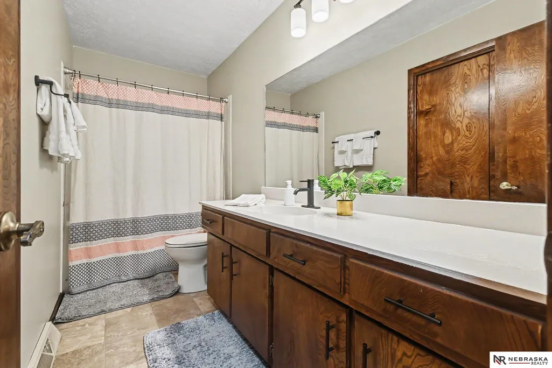
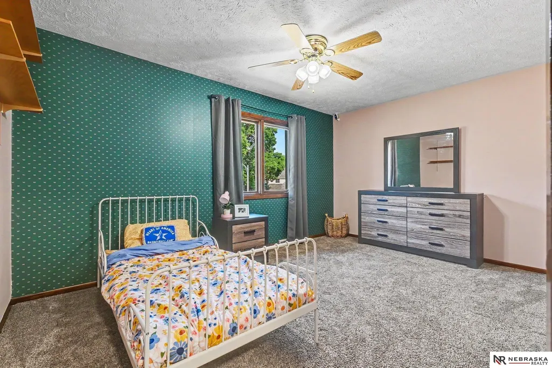
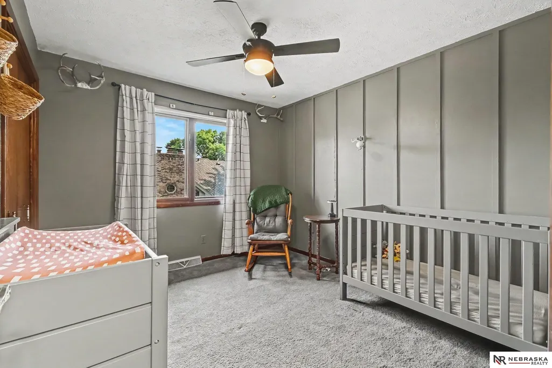
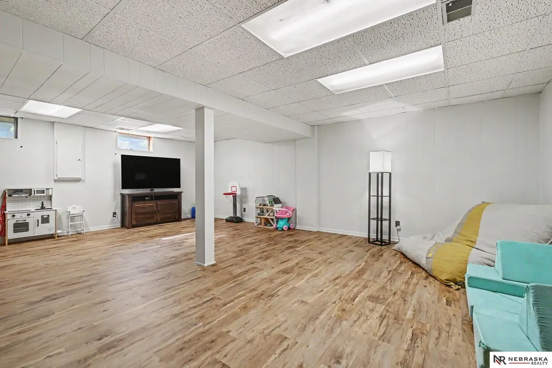
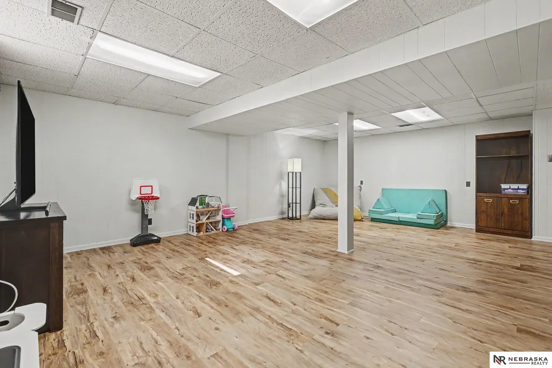
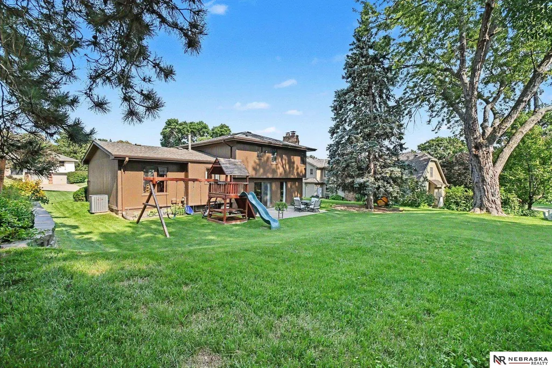
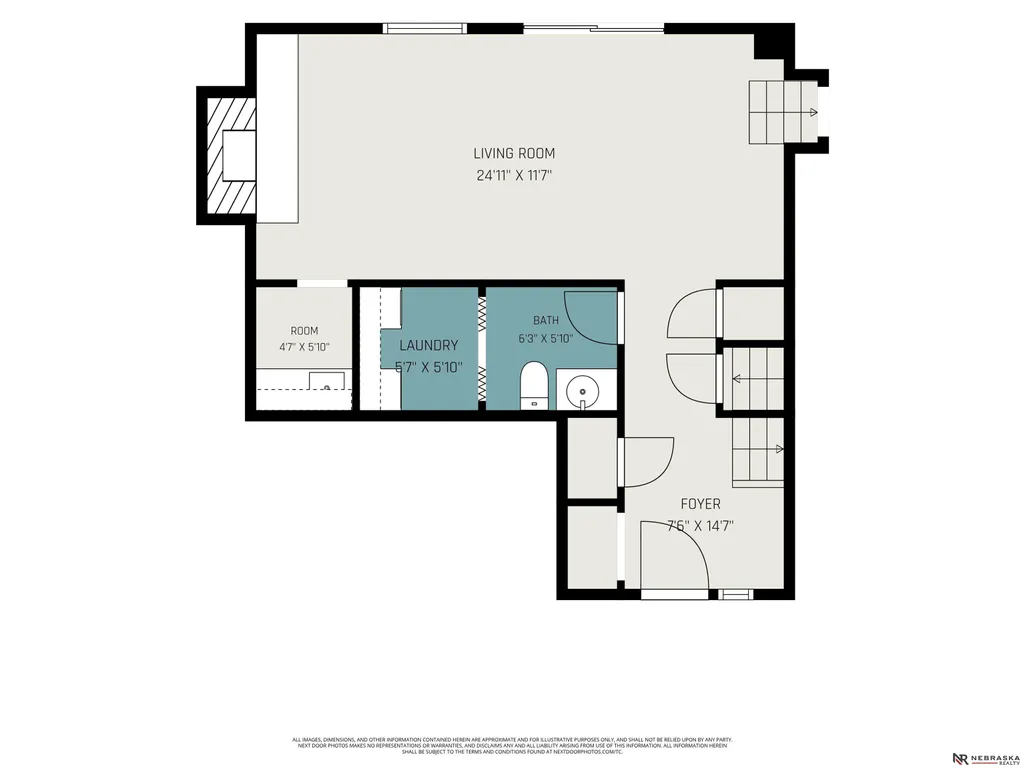
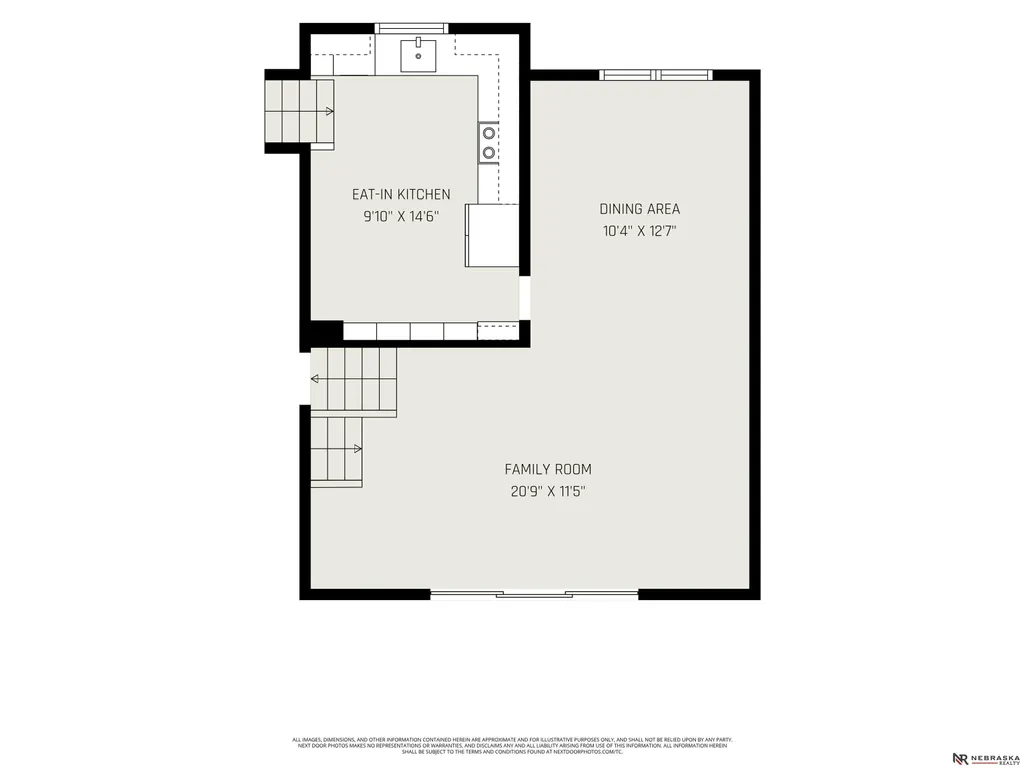
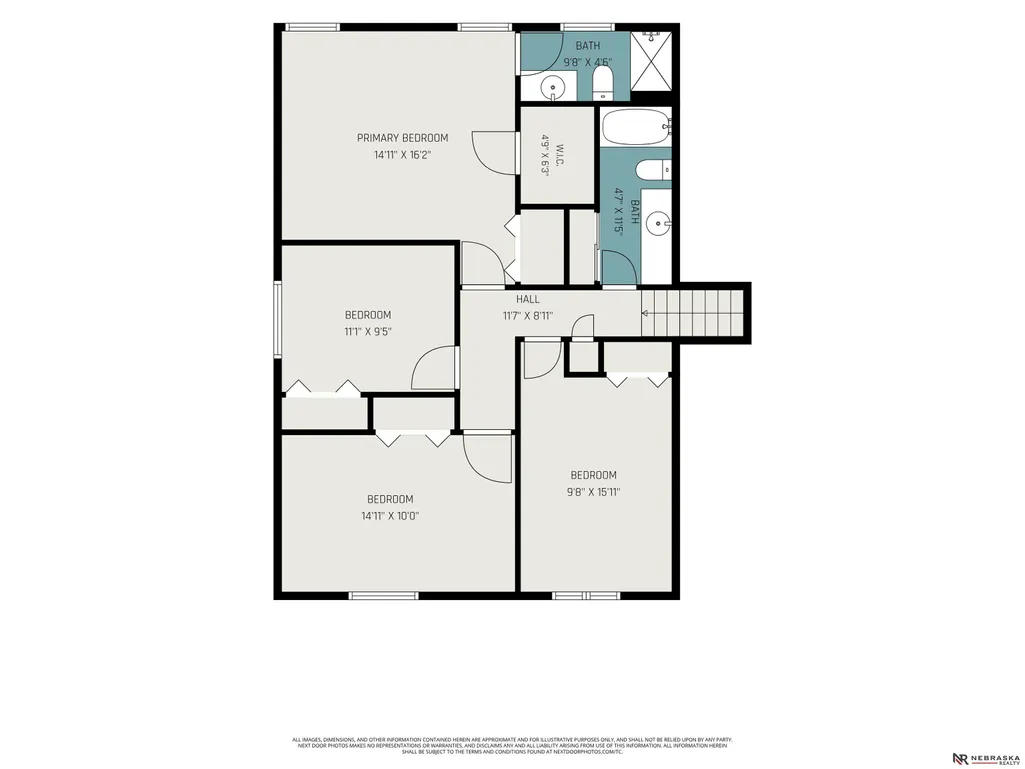
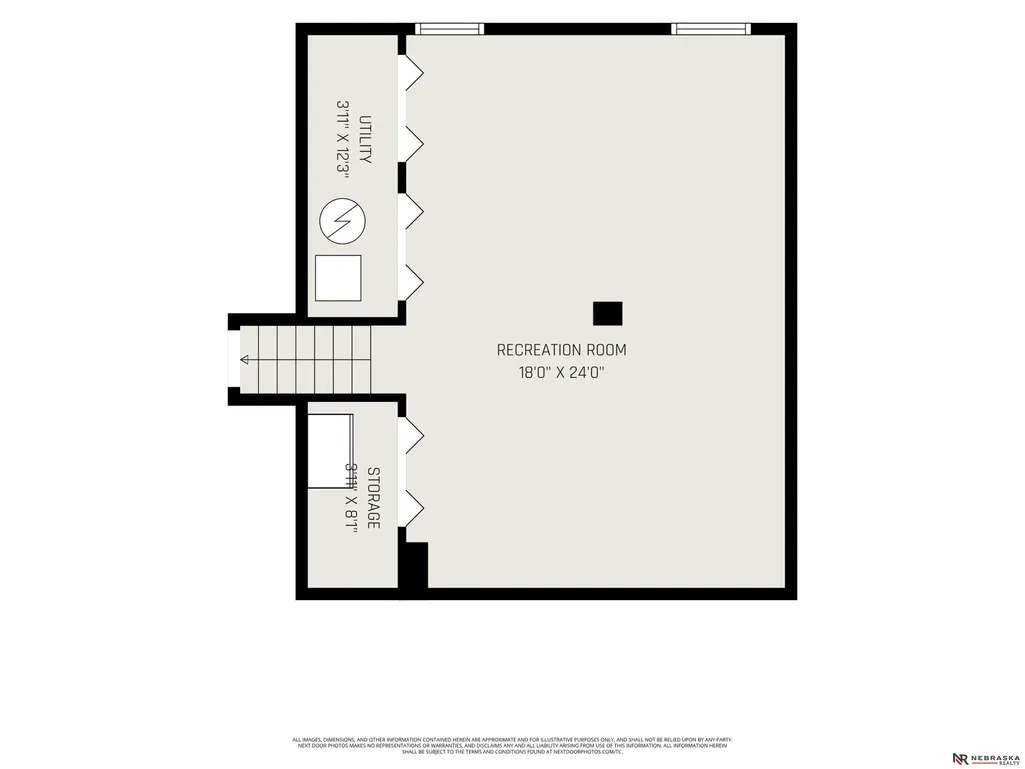
Contract Pending - On the market for back up offers. 4 bedrooms. 3 baths. 3-car garage. 2,600+ finished square feet. Offered at just $389,000! This lovingly maintained Candlewood home delivers a hard-to-find combination of space, value and location. All 4 spacious bedrooms are together on the second floor, while big windows and vaulted ceilings bring light to the main living and dining areas. The family room features a brick hearth, built-ins and wet bar, and main-floor laundry plus a convenient drop zone make everyday life easier. Downstairs, a recently updated rec room offers even more room for movies, workouts, hobbies or play. Outside, enjoy a large, low-maintenance yard and patio—and private Candlewood Lake and neighborhood park are just a block away. Conveniently located just NW of 120th & Dodge with quick access to West Dodge Expressway, shopping, businesses and major hospitals. So much house at $389K—come see it!
| Elementary School | Middle School | High School |
|---|---|---|
| Columbian Elementary School | Beveridge Middle School | Burke High School |
| Price History | |
|---|---|
| 9/8/2026 | Listed $389,000 |
General Features
| Sewer | Public Sewer |
|---|---|
| Heating | Natural Gas |
| Cooling | Central Air |
| Utilities | Electricity Available |
| Roof | Composition |
| Appliances | Range |
| HOA Fee | 295 |
| Garage Spaces | 3 |
| Association Fee Includes | Lake |
| Patio/Porch Features | Porch |
| Construction Materials | Masonite |
| Year Built | 1980 |
| Levels | Tri-Level |
| Property Subtype | Single Family Residence |
| Tax Year | 2025 |
| Ownership | Fee Simple |
| Assoc Fee Paid Per | Annually |
| County | Douglas |
| New Construction | false |
| Property Type | Residential |
| HOA | true |
| Attached Garage | true |
| Subdivision Name | Candlewood |
| Garage Y/N | true |
| Full Baths | 1 |
| Status | ACTIVE |
| Directions | 132nd St and W. Dodge Rd. North to Cuming St. Right to Nicholas St. Left to Izard St to 128th St straight to home. |
| ModificationTimestamp | 2026-09-13T06:02:29.400Z |
| High School | Burke |
| City | Omaha |
| Association Name | Candlewood |
| Senior Community Y/N | false |
| High School District | Omaha |
| MLS Area | Douglas |
| Lot Size Units | Square Feet |
| Lot Size Square Feet | 12144 |
| Carport Y/N | false |
| Elementary School | Columbian |
| Tax Annual Amount | 5760.38 |
| Middle/Junior High School | Beveridge |
| Property Condition | Not New and NOT a Model |
| Building Area Units | Square Feet |
| Primary Bedroom Level | 2nd Floor |
| Living Area Units | Square Feet |
| Standard Status | Active |
| Occupancy Type | Owner |
| Middle/Junior School District | Omaha |
| Elementary School District | Omaha |
| Legal Description | Lot 217, Candlewood, an Addition to the City of Omaha, as surveyed, platted and recorded in Douglas County, Nebraska. |
Interior Features
| Basement | Partially Finished |
|---|---|
| Flooring | Carpet |
| Total Fireplaces | 1 |
| Fireplace Features | Family Room |
| Kitchen Level | Main Floor |
| Basement (Y/N) | true |
| Air Conditioning Y/N | true |
| Heating Y/N | true |
| Fireplace Y/N | true |
| Above Grade Finished Area | 2146 |
| Half Baths | 1 |
| 3/4 Baths | 1 |
| Laundry Features | Ceramic Tile Floor |
| Total Bedrooms | 4 |
| Below Grade Finished Area | 471 |
| Living Room Level | Main Floor |
| Main Level Bathrooms | 1 |
| Below Grade Finished Area Unit Type | Square Feet |
| LivingAreaSource | Other |
| Above Grade Finished Area Unit Type | Square Feet |
| Kitchen Features | Wood Floor |
| Total Baths | 3 |
| Primary Bathroom Features | 3/4 |
| Living Room Features | Wall/Wall Carpeting |
| Bedroom 4 Features | Wall/Wall Carpeting |
| Bedroom 3 Features | Wall/Wall Carpeting |
| Bedroom 2 Features | Wall/Wall Carpeting |
| Dining Room Features | Cath./Vaulted Ceiling |
| Kitchen Area | 131.393 |
| Kitchen Length | 13.1 |
| Kitchen Width | 10.03 |
| RoomBasementArea | 572 |
| Primary on Main | 140.2 |
| Second Bedroom Length | 14.02 |
| Second Bedroom Width | 10 |
| Bedroom 3 Area | 150 |
| Bedroom 3 Length | 15 |
| Bedroom 3 Width | 10 |
| Bedroom 4 Area | 110 |
| Bedroom 4 Length | 11 |
| Bedroom 4 Width | 10 |
| Dining Room Area | 13 |
| Dining Room Width | 11.01 |
| Family Room Area | 300 |
| Family Room Length | 25 |
| Living Room Area | 228 |
| Living Room Length | 19 |
| Living Room Width | 12 |
| Primary Bedroom Area | 195.45 |
| Primary Bedroom Features | Wall/Wall Carpeting |
| Primary Bedroom Length | 15 |
| Primary Bedroom Width | 13.03 |
| Family Room Width | 12 |
| Family Room Level | Lower (Above Grade) |
| Family Room Features | Wall/Wall Carpeting |
| Dining Room Level | Main Floor |
| Dining Room Area | 143.13 |
| Bedroom 4 Level | 2nd Floor |
| Bedroom 3 Level | 2nd Floor |
| Second Bedroom Level | 2nd Floor |
Exterior Features
| Fencing | None |
|---|---|
| Lot Features | Over 1/4 up to 1/2 Acre |
| Water Source | Public |
| Total Parking | 3 |
| Lot Size Area | 12144 |
| Foundation Details | Block |
| Building Area Total | 2617 |
| Lot Dimensions | 24.13 x 67.41 x 137.5 x 80.91 x 139.69 |
| Lot Size Acres | 0.278 |
| Lot Size Source | Assessor |
| Covered Spaces | 3 |
| Door Features | Sliding Doors |
Amenities
- Foreclosure
- Views
- Short Sale
- New Construction
- Adult 55+
- Lease To Own
- No HOA Fees
- Furnished
- Primary On Main
- Air Conditioning
- Seller Finance
- Green
- Fixer Upper
- Horse
- Golf
- Fireplace
- Deck
- Garage
- Basement
- Pool
Property vs Single Family Average in 68154
Price
Taxes
Year Built
 This data is from various Participants of the Great Plains REALTORS® Multiple Listing Service Inc Internet Data Exchange; is for consumers personal, non-commercial use and may not be used for any purpose other than to identify prospective properties consumers may be interested in purchasing; the listing broker is listed on each listing; the information is deemed reliable but not guaranteed, and is copyrighted ©2026 Great Plains REALTORS® Multiple Listing Service, Inc. Information is
