
Open House Sun, Sep 27th 12:00 PM - 02:00 PM - Price Reduction
Address
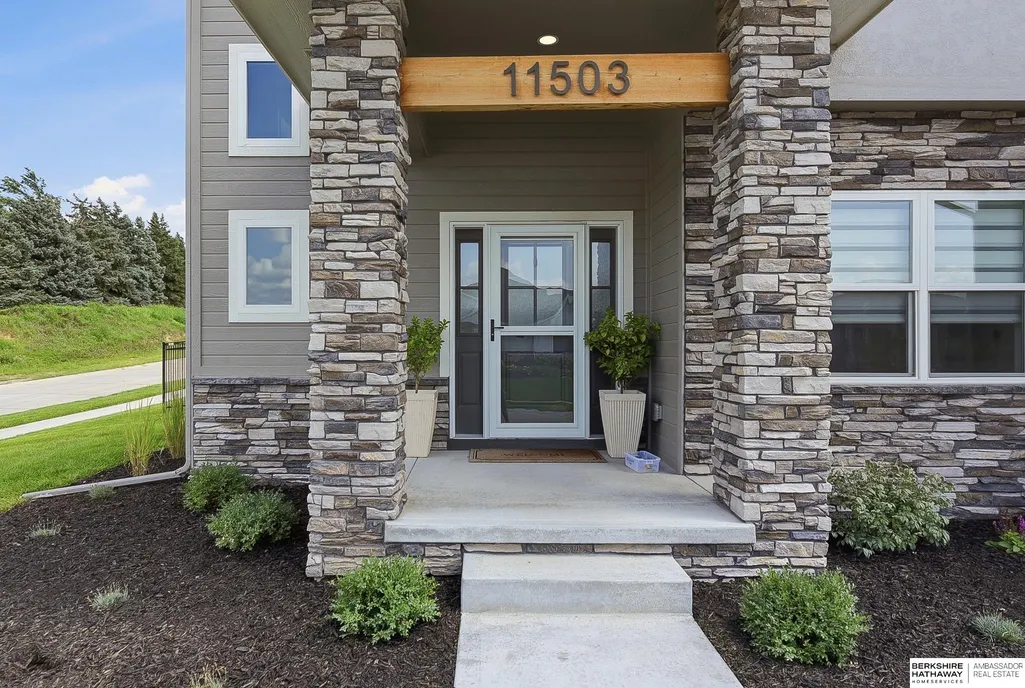
11503 S 115th Street, Papillion, NE
Price
$ 639,900
Property Attributes
- ID#22624087
- TypeSingle Family
- Listing Status ACTIVE
- CountySarpy
- CityPapillion
- AreaSarpy
- NeighborhoodAshbury Creek
- Zip68046
- Style
- Year Built2024
- Taxes$ 11324
- Price$ 639,900
- Bedrooms4
- Full Bathrooms4
- Half Bathrooms0
- Sqr Footage2744
- Lot Size0.32 Acres
Data Source:
Great Plains Regional MLS
Property Description
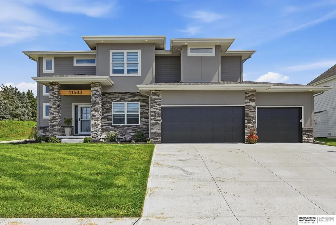
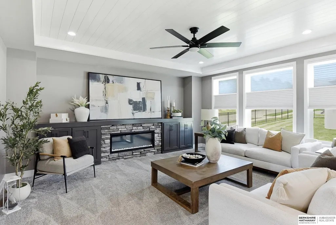
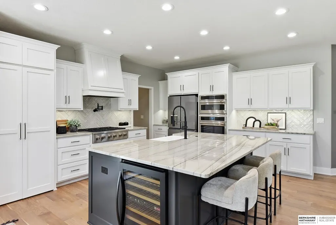
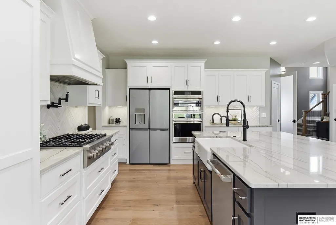
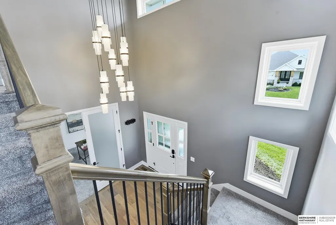
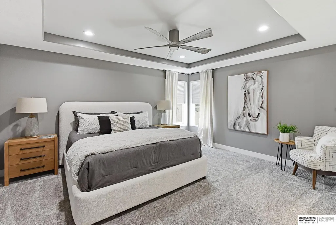
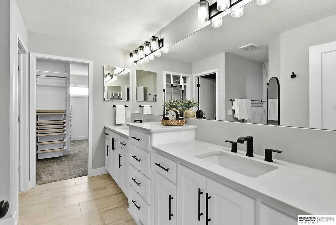
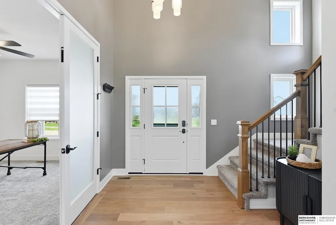
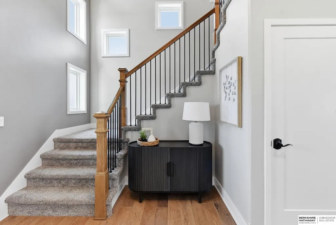
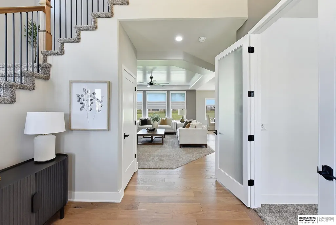
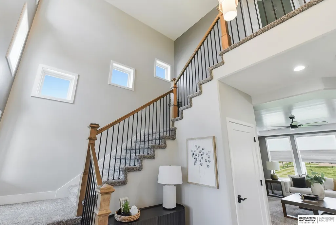
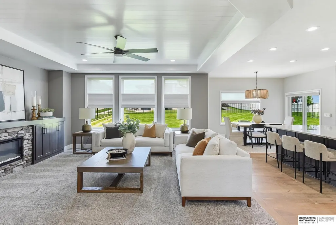
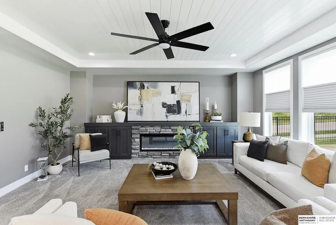
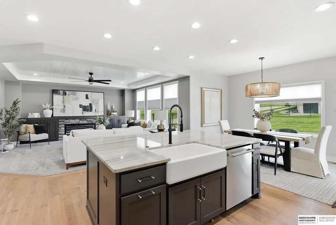
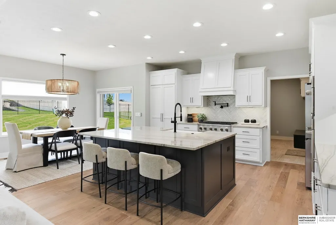
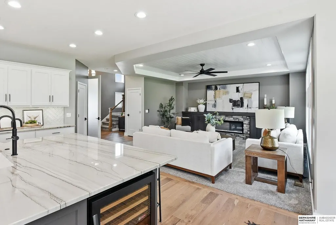
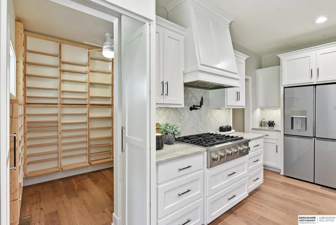
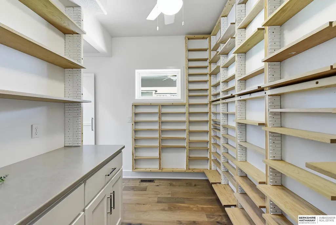
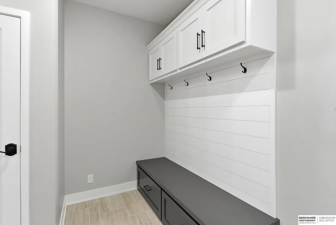
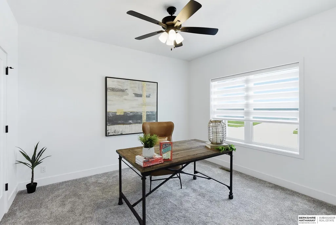
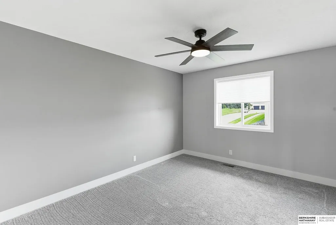
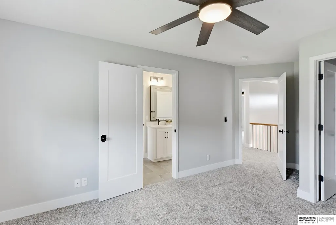
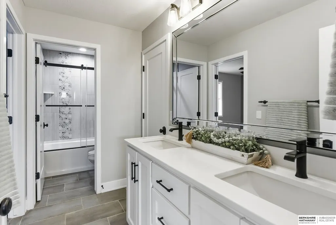
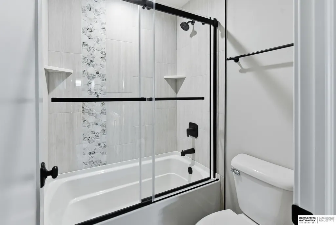
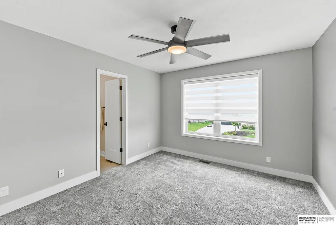
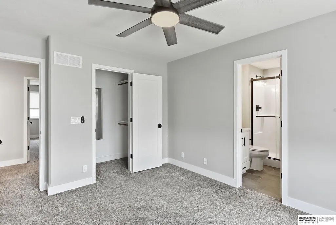
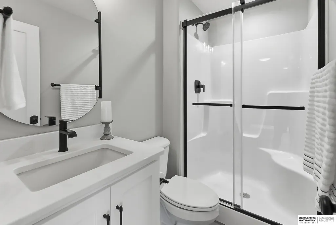
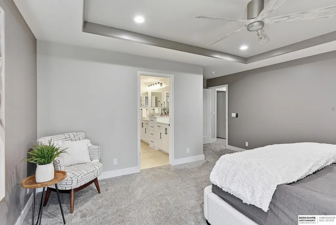
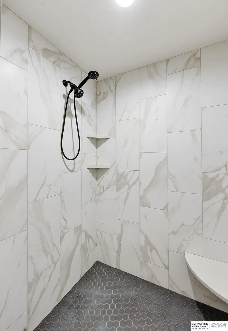
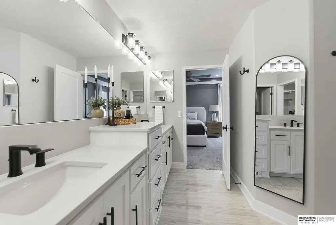
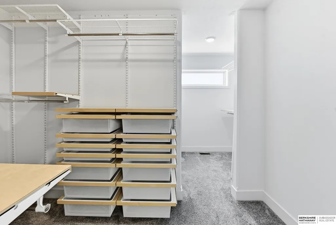
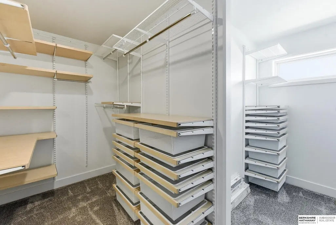
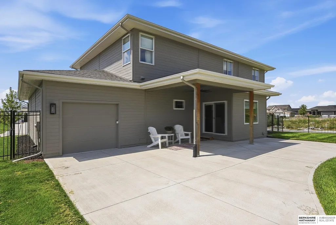
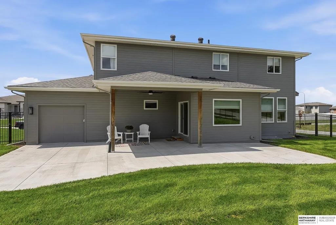
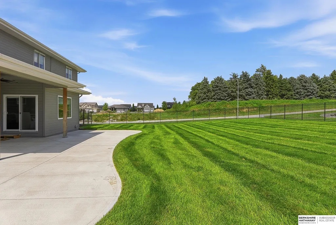
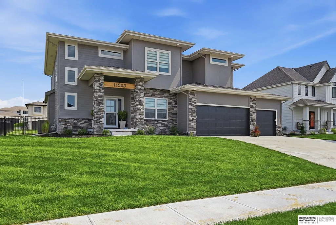
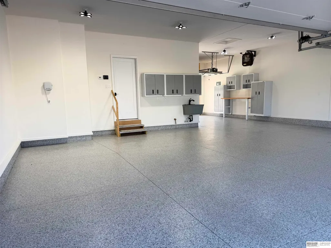
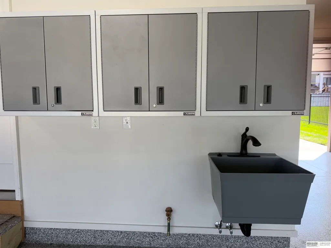
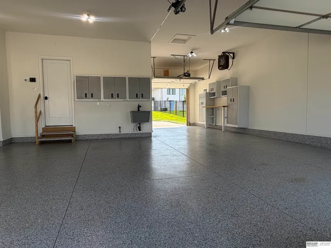
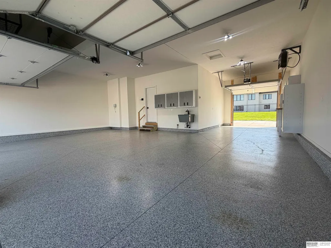
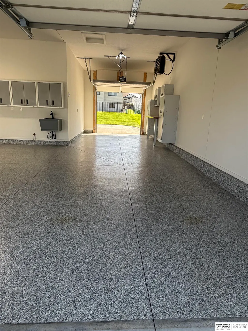
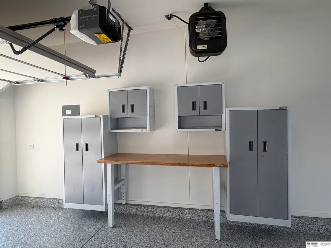
With its combination of custom craftsmanship, luxury finishes, & an exceptional garage setup, this home offers the best of modern living w/o the wait of new construction. A rare opportunity to own a nearly new custom home on a large (.32 acres) corner lot w/ amazing upgrades already in place. The heart of the home is the gourmet kitchen, featuring a CAFE 36" commercial-style gas cooktop w/ 6 burners, pot filler, Advantium oven, & wood hood vent. The oversized island has a stunning Quartzite countertop, complemented by a huge custom walk-in pantry & wine refrigerator-perfect for both everyday living & entertaining. The primary suite offers a luxurious retreat w/ a spacious walk-in closet featuring custom storage, a large dual vanity, roll-out salon cabinet, & a beautiful custom-tiled walk-in shower. Secondary bedrooms include walk-in closets & bathroom access. The impressive 4-car garage includes a polyaspartic floor, Gladiator storage, a Berko heater & My Q Smart video openers.
| Elementary School | Middle School | High School |
|---|---|---|
| Ashbury Elementary School | Liberty Middle School | Papillion-La Vista South High School |
| Price History | |
|---|---|
| 8/21/2026 | Listed $644,700 |
| 9/16/2026 | 1$639,900 |
General Features
| Sewer | Public Sewer |
|---|---|
| Heating | Natural Gas |
| Cooling | Central Air |
| Appliances | Oven |
| HOA Fee | 200 |
| Garage Spaces | 4 |
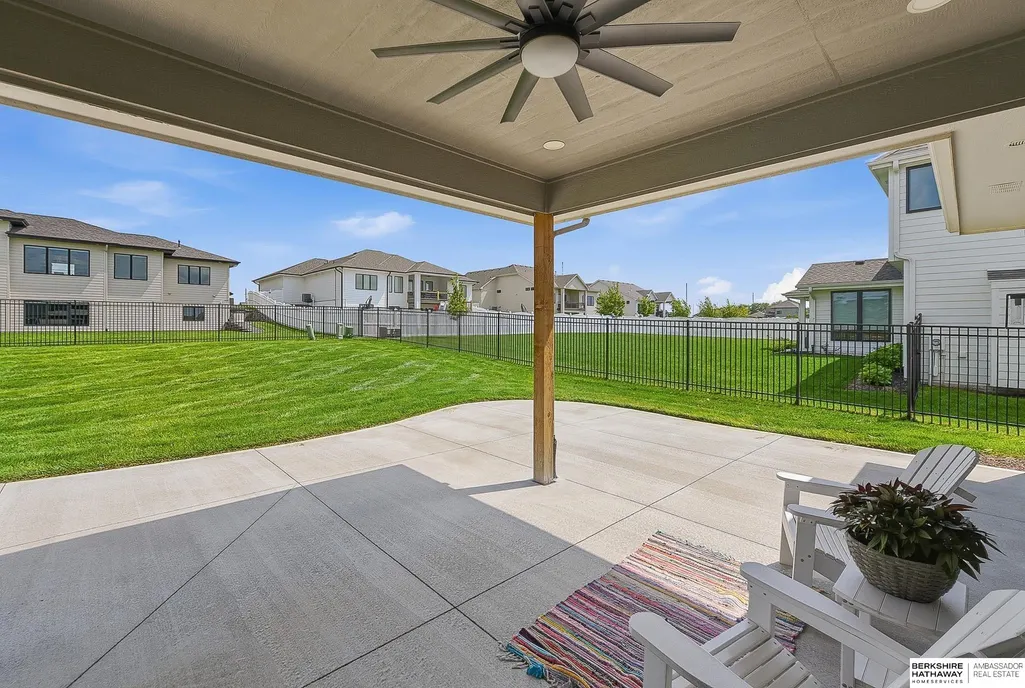
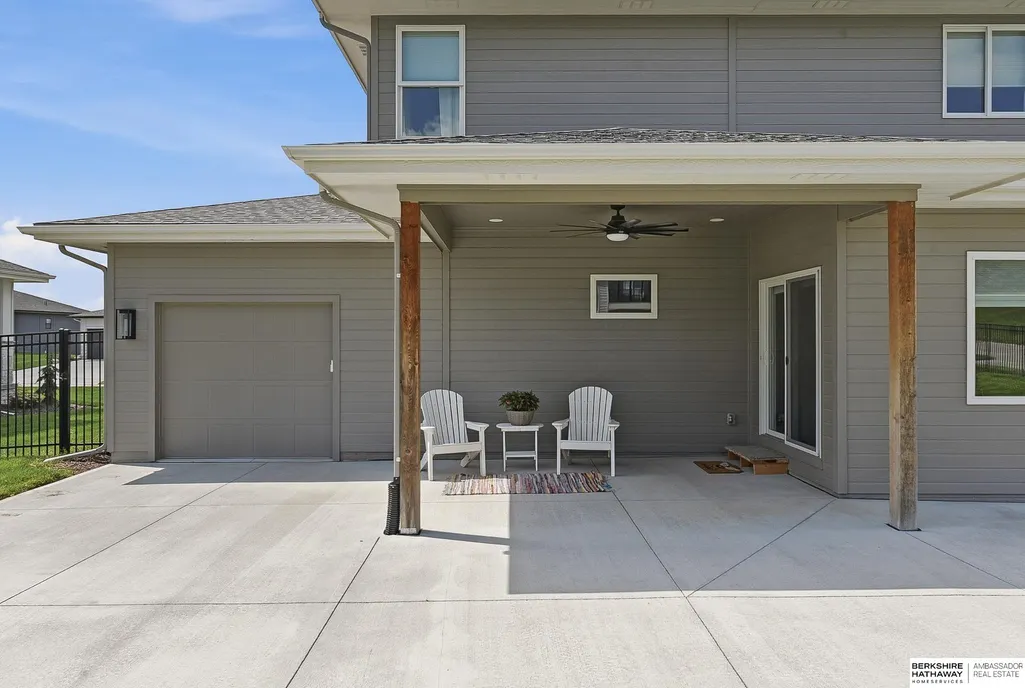
| Patio/Porch Features | Porch |
| Construction Materials | Masonite |
| Year Built | 2024 |
| Levels | Two |
| Property Subtype | Single Family Residence |
| Tax Year | 2025 |
| Ownership | Fee Simple |
| Assoc Fee Paid Per | Annually |
| County | Sarpy |
| New Construction | false |
| Property Type | Residential |
| HOA | true |
| Attached Garage | true |
| Subdivision Name | Ashbury Creek |
| Garage Y/N | true |
| Full Baths | 1 |
| Status | ACTIVE |
| Directions | Hwy 370 to 114th Street. South to Gold Coast Rd., West to 115th, North to home |
| ModificationTimestamp | 2026-09-18T18:22:51.800Z |
| High School | Papillion-La Vista South |
| City | Papillion |
| Senior Community Y/N | false |
| High School District | Papillion-La Vista |
| MLS Area | Sarpy |
| Lot Size Units | Square Feet |
| Carport Y/N | false |
| Elementary School | Ashbury |
| Tax Annual Amount | 11324.54 |
| Middle/Junior High School | Liberty |
| Property Condition | Not New and NOT a Model |
| Building Area Units | Square Feet |
| Primary Bedroom Level | 2nd Floor |
| Living Area Units | Square Feet |
| Builder Name | Nelson |
| Standard Status | Active |
| Occupancy Type | Owner |
| Middle/Junior School District | Papillion-La Vista |
| Elementary School District | Papillion-La Vista |
| Legal Description | LOT 188 ASHBURY CREEK |
Interior Features
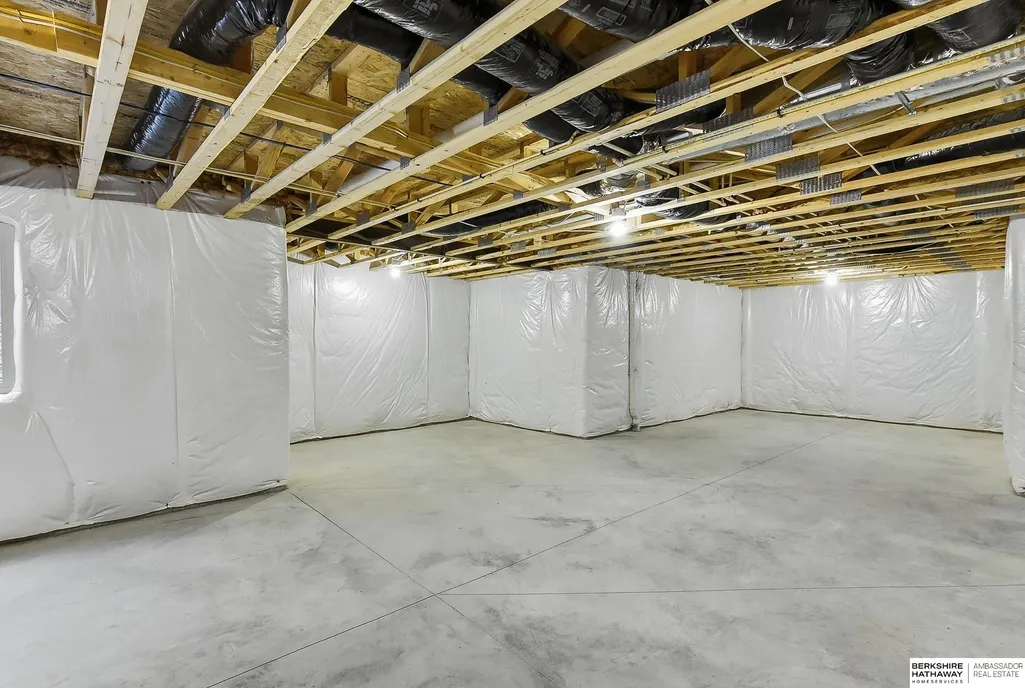
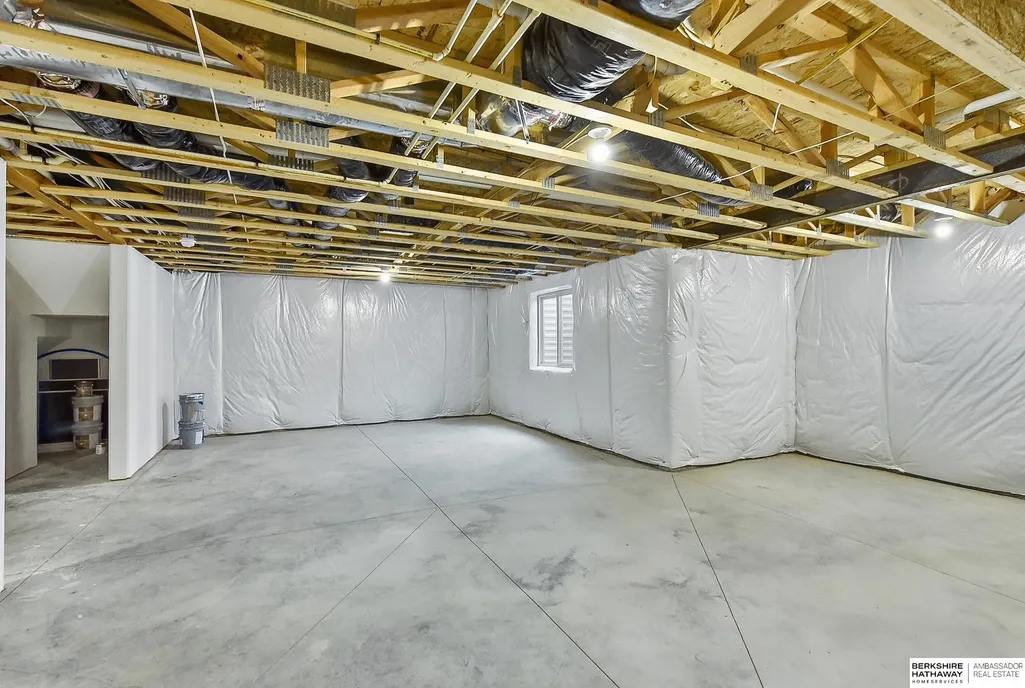
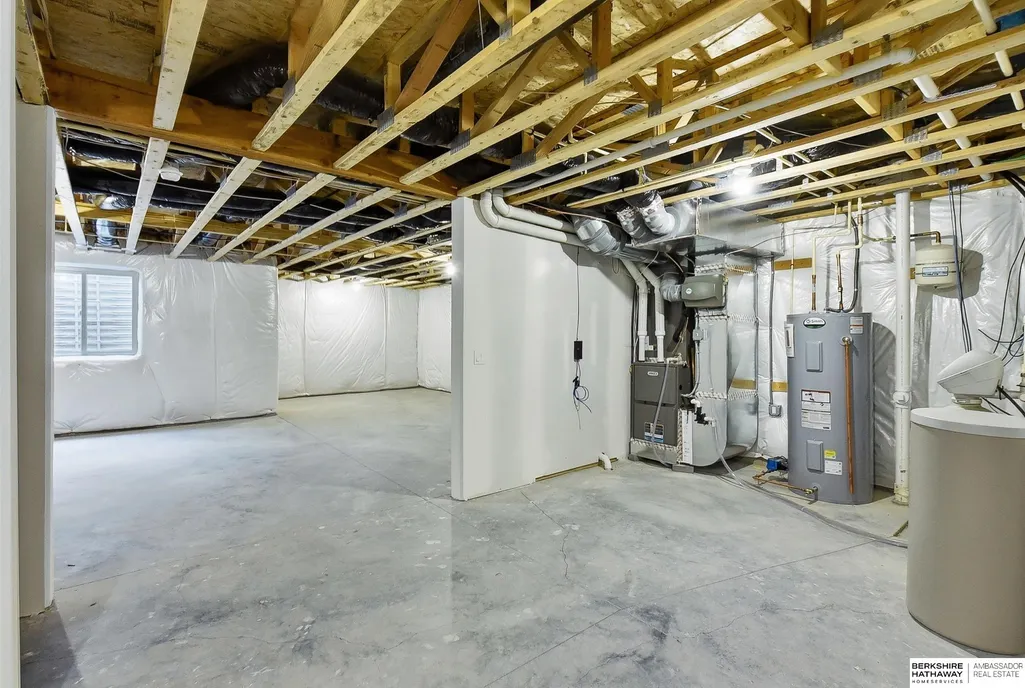
| Basement | Unfinished |
|---|---|
| Total Fireplaces | 1 |
| Fireplace Features | Living Room |
| Kitchen Level | Main Floor |
| Basement (Y/N) | true |
| Air Conditioning Y/N | true |
| Heating Y/N | true |
| Window Features | Window Covering |
| Fireplace Y/N | true |
| Above Grade Finished Area | 2744 |
| Half Baths | 1 |
| 3/4 Baths | 2 |
| Total Bedrooms | 4 |
| Living Room Level | Main Floor |
| Main Level Bathrooms | 1 |
| Below Grade Finished Area Unit Type | Square Feet |
| LivingAreaSource | Assessor |
| Above Grade Finished Area Unit Type | Square Feet |
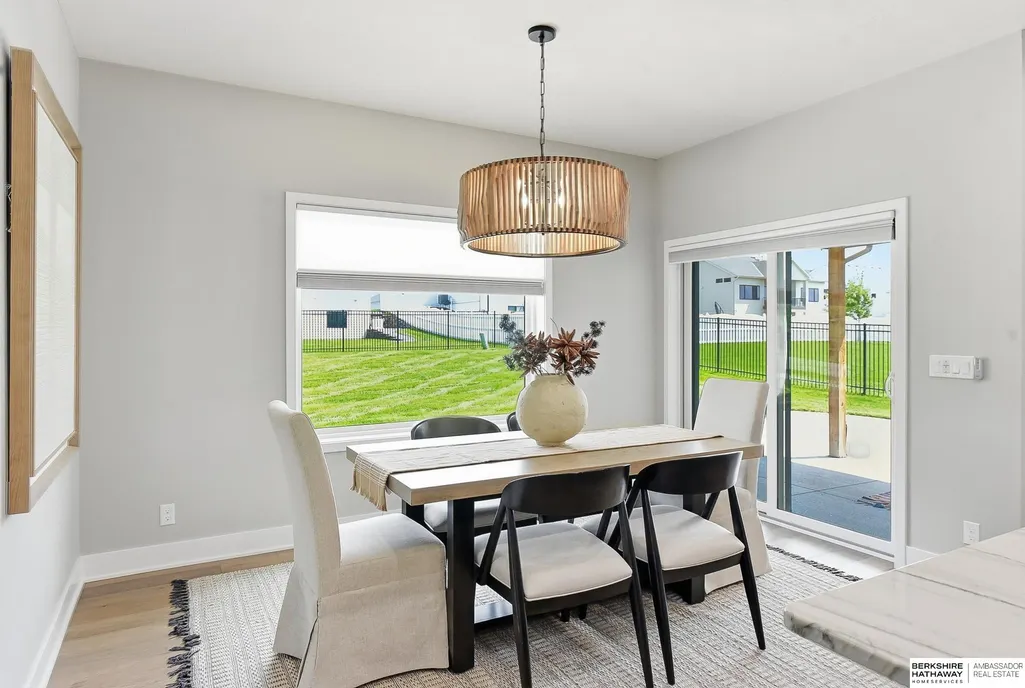
| Kitchen Features | Dining Area |
| Total Baths | 4 |
| Primary Bathroom Features | 3/4 |
| Living Room Features | Wall/Wall Carpeting |
| Bedroom 4 Features | Wall/Wall Carpeting |
| Bedroom 3 Features | Wall/Wall Carpeting |
| Bedroom 2 Features | Wall/Wall Carpeting |
| Kitchen Area | 346.48 |
| Kitchen Length | 24.4 |
| Kitchen Width | 14.2 |
| RoomBasementArea | 1275 |
| Primary on Main | 144.3 |
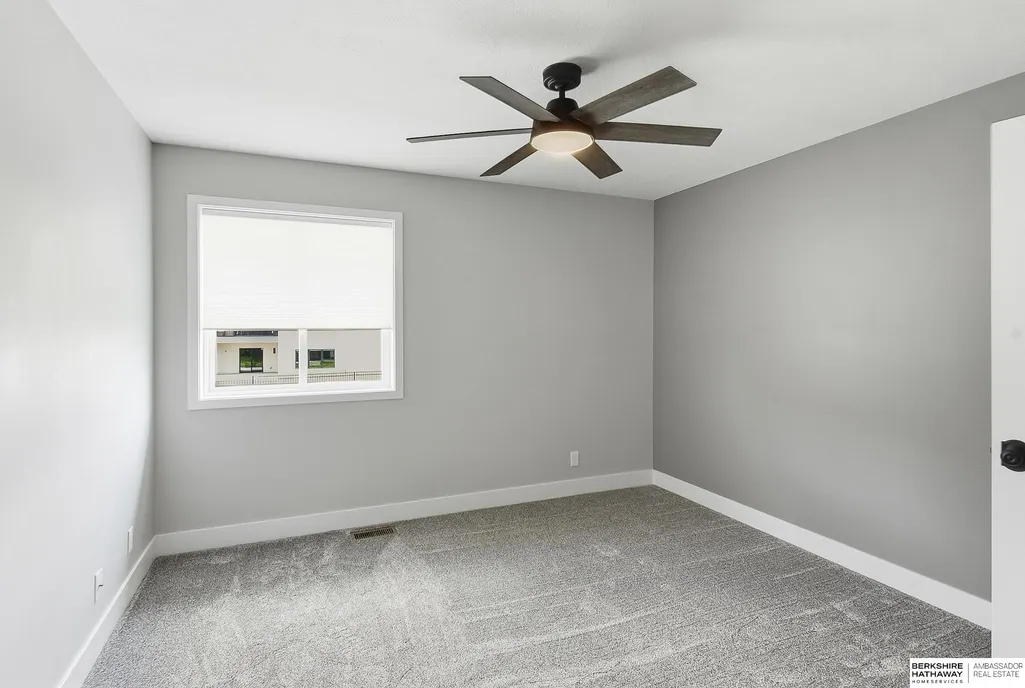
| Second Bedroom Length | 13 |
| Second Bedroom Width | 11.1 |
| Bedroom 3 Area | 145.2 |
| Bedroom 3 Length | 12.1 |
| Bedroom 3 Width | 12 |
| Bedroom 4 Area | 142.24 |
| Bedroom 4 Length | 12.7 |
| Bedroom 4 Width | 11.2 |
| Living Room Area | 297.44 |
| Living Room Length | 17.6 |
| Living Room Width | 16.9 |
| Primary Bedroom Area | 215.74 |
| Primary Bedroom Features | Wall/Wall Carpeting |
| Primary Bedroom Length | 16.1 |
| Primary Bedroom Width | 13.4 |
| Bedroom 4 Level | 2nd Floor |
| Bedroom 3 Level | 2nd Floor |
| Second Bedroom Level | 2nd Floor |
Exterior Features
| Exterior Amenities | Sprinkler System |
|---|---|
| Fencing | Full |
| Lot Features | Over 1/4 up to 1/2 Acre |
| Water Source | Public |
| Total Parking | 4 |
| Foundation Details | Concrete Perimeter |
| Building Area Total | 2744 |
| Lot Dimensions | 98.4 x 141.5 x 95 x 152.5 |
| Lot Size Acres | 0.32 |
| Lot Size Source | Assessor |
| Covered Spaces | 4 |
| Door Features | Sliding Doors |
Amenities
- Foreclosure
- Views
- Short Sale
- New Construction
- Adult 55+
- Lease To Own
- No HOA Fees
- Furnished
- Primary On Main
- Air Conditioning
- Seller Finance
- Green
- Fixer Upper
- Horse
- Golf
- Fireplace
- Deck
- Garage
- Basement
- Pool
Property vs Single Family Average in 68046
Price
Taxes
Year Built
In The Neighborhood
Papillion
$ 615,000
- Type
- Single Family
- Size
- 2,645 SqFt
- Rooms
- 4 Beds + 3 Baths
BHHS Ambassador Real Estate
Papillion
$ 594,900
- Type
- Single Family
- Size
- 3,243 SqFt
- Rooms
- 5 Beds + 4 Baths
BHHS Ambassador Real Estate
New Construction
Papillion
$ 599,900
- Type
- Single Family
- Size
- 3,371 SqFt
- Rooms
- 5 Beds + 3 Baths
Better Homes and Gardens R.E.
Reduced
Papillion
$ 461,500
- Type
- Single Family
- Size
- 2,310 SqFt
- Rooms
- 4 Beds + 3 Baths
BHHS Ambassador Real Estate
Reduced
Papillion
$ 745,000
- Type
- Single Family
- Size
- 3,603 SqFt
- Rooms
- 5 Beds + 3 Baths
Nebraska Realty
Reduced
Papillion
$ 494,500
- Type
- Single Family
- Size
- 2,508 SqFt
- Rooms
- 4 Beds + 4 Baths
ListWithFreedom.com
New Construction
Papillion
$ 749,858
- Type
- Single Family
- Size
- 2,649 SqFt
- Rooms
- 4 Beds + 4 Baths
Better Homes and Gardens R.E.
Papillion
$ 625,000
- Type
- Single Family
- Size
- 3,096 SqFt
- Rooms
- 4 Beds + 4 Baths
Better Homes and Gardens R.E.
Primary On Main
Papillion
$ 678,308
- Type
- Single Family
- Size
- 1,743 SqFt
- Rooms
- 4 Beds + 5 Baths
BHHS Ambassador Real Estate
 This data is from various Participants of the Great Plains REALTORS® Multiple Listing Service Inc Internet Data Exchange; is for consumers personal, non-commercial use and may not be used for any purpose other than to identify prospective properties consumers may be interested in purchasing; the listing broker is listed on each listing; the information is deemed reliable but not guaranteed, and is copyrighted ©2026 Great Plains REALTORS® Multiple Listing Service, Inc. Information is
