
Price Reduction




















Address
10409 S 106th Street, Papillion, NE
Price
$ 598,500
Property Attributes
- ID#22622394
- TypeSingle Family
- Listing Status ACTIVE
- CountySarpy
- CityPapillion
- AreaSarpy
- NeighborhoodGranite Lake
- Zip68046
- Style
- Year Built2021
- Taxes$ 10125
- Price$ 598,500
- Bedrooms5
- Full Bathrooms4
- Half Bathrooms0
- Sqr Footage3762
- Lot Size0.25 Acres
Data Source:
Great Plains Regional MLS
Property Description
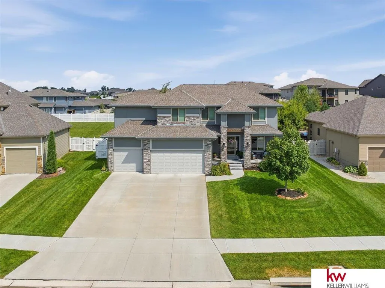
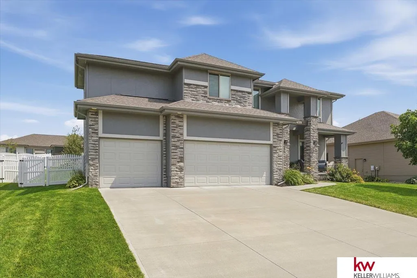
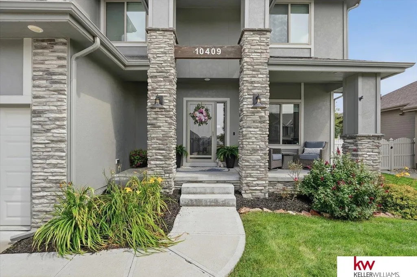
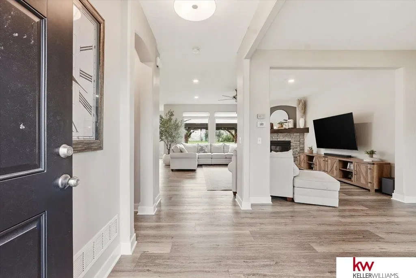
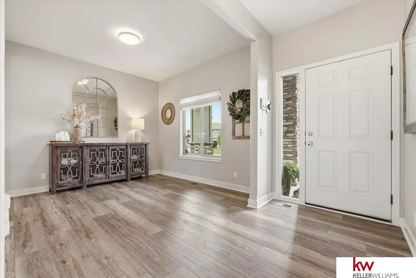
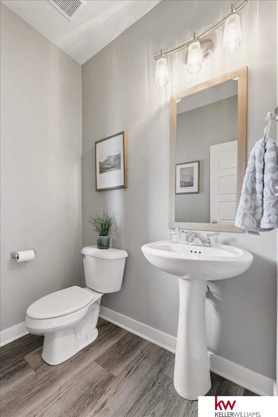
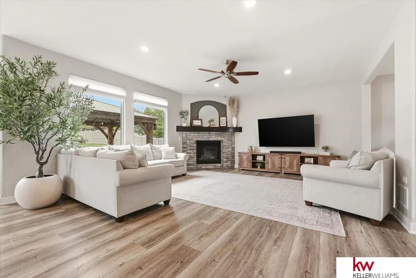
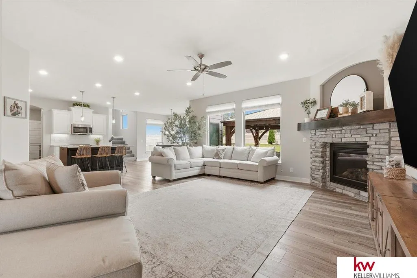
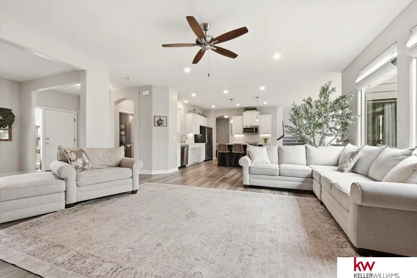
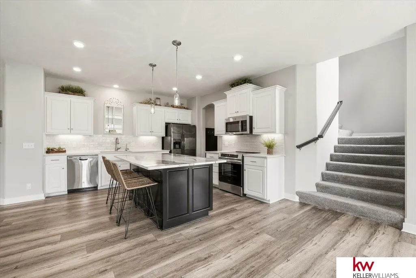
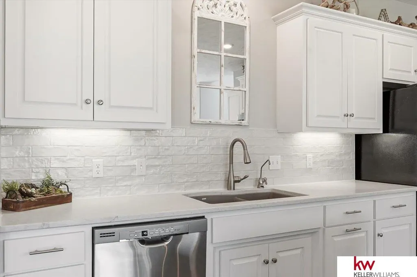
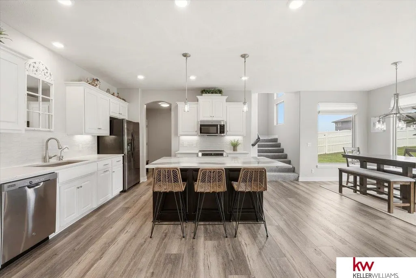
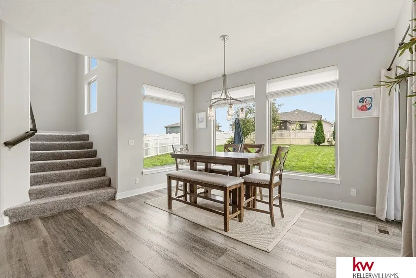
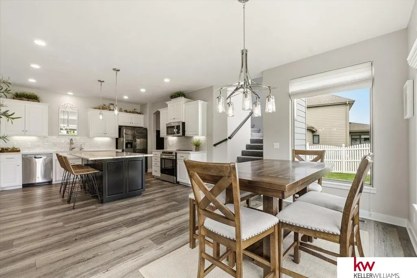
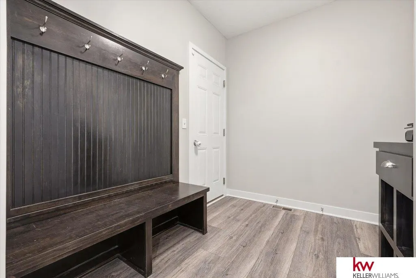
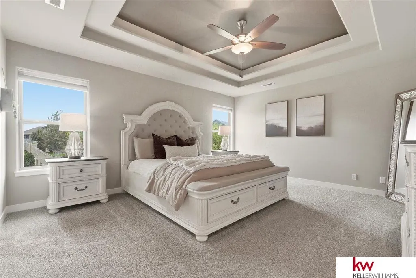
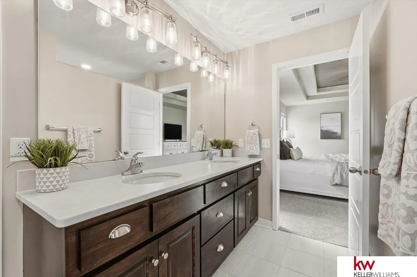
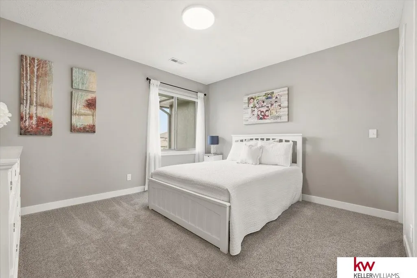
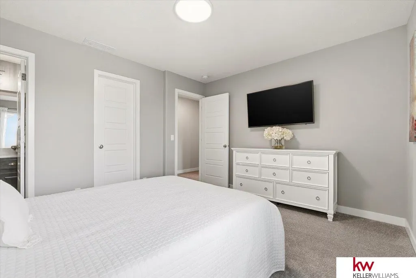
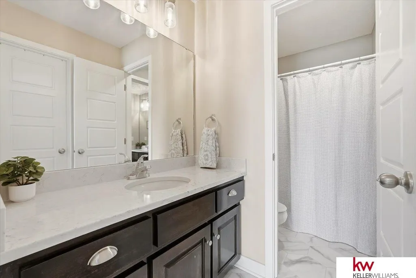
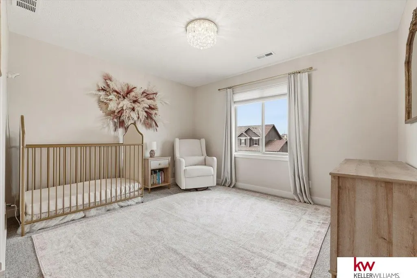
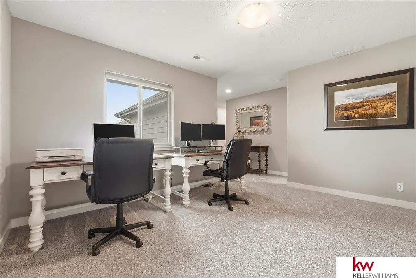
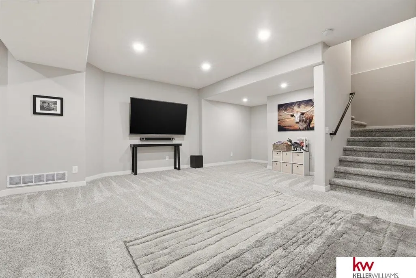
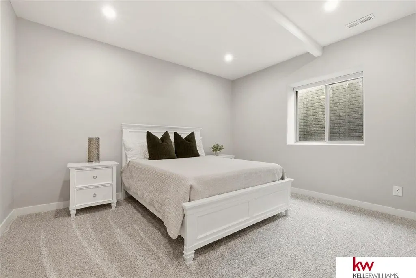
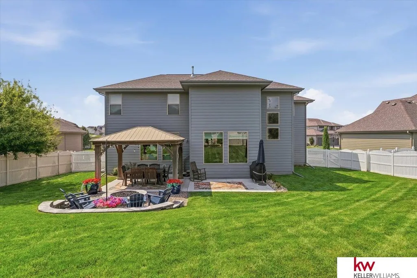
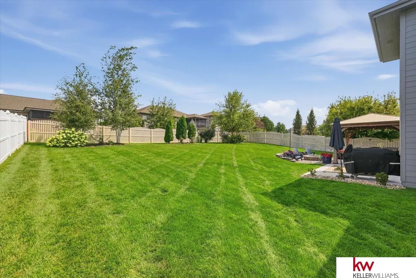
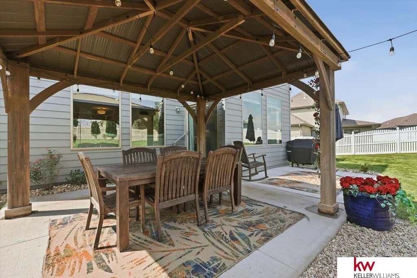
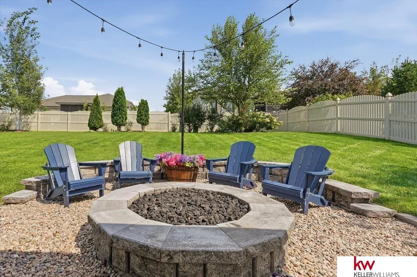
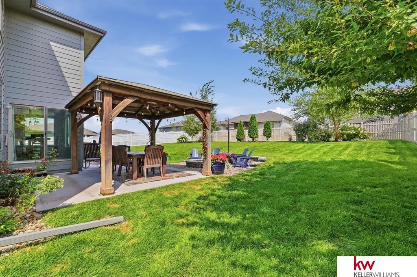
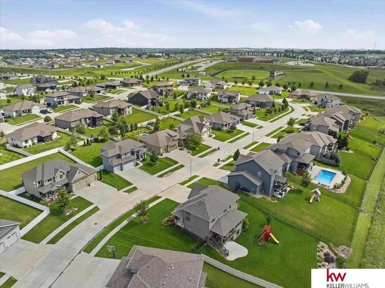
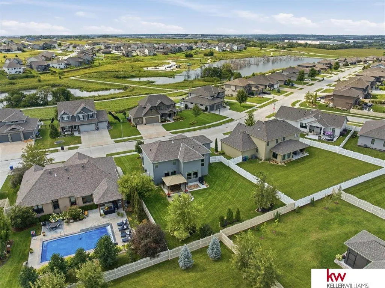
Welcome to this stunning 2-story PRE INSPECTED home in Granite Lake. Offering 5 spacious bedrooms, 4 beautifully appointed bathrooms, and a 3 car garage. This home is the perfect blend of modern style, comfort and functionality . Step inside and discover the open-concept floor plan with spacious living areas, abundant natural light and quality finishes throughout. Head upstairs and notice the bonus room that can be a home office, workout room or play room. Master bedroom is equipped with on-suite with his and hers sinks massive walk in shower and laundry room attached. Have the convenience of 3 other bedrooms on the same floor. Head downstairs to massive rec room equipped with 3/4 bth and 5th bedroom. Step outside to the private fenced in backyard that features custom gas firepit, permanent exterior lighting and covered patio. Perfectly situated in one of Papillions most desired neighborhoods, you'll enjoy outstanding schools, nearby parks, walking trails, and more!
| Elementary School | Middle School | High School |
|---|---|---|
| Walnut Creek Elementary School | Papillion Middle School | Papillion-La Vista South High School |
| Price History | |
|---|---|
| 8/6/2026 | Listed $615,000 |
| 8/26/2026 | 2$605,000 |
| 9/14/2026 | 1$598,500 |
General Features
| Sewer | Public Sewer |
|---|---|
| Heating | Natural Gas |
| Cooling | Central Air |
| Utilities | Natural Gas Available |
| Roof | Composition |
| Appliances | Range |
| HOA Fee | 115 |
| Garage Spaces | 3 |
| Patio/Porch Features | Patio |
| Security Features | Security System |
| Construction Materials | Stone |
| Year Built | 2021 |
| Levels | Two |
| Property Subtype | Single Family Residence |
| Tax Year | 2025 |
| Ownership | Fee Simple |
| Assoc Fee Paid Per | Annually |
| County | Sarpy |
| New Construction | false |
| Property Type | Residential |
| HOA | true |
| Attached Garage | true |
| Subdivision Name | Granite Lake |
| Garage Y/N | true |
| Other Structures | Gazebo |
| Full Baths | 1 |
| Status | ACTIVE |
| Directions | west hwy 370 turn right onto wittmus dr turn left onto superior dr turn left onto 106th st house is on the left |
| ModificationTimestamp | 2026-09-18T12:54:31.300Z |
| High School | Papillion-La Vista South |
| City | Papillion |
| Senior Community Y/N | false |
| High School District | Papillion-La Vista |
| MLS Area | Sarpy |
| Lot Size Units | Square Feet |
| Carport Y/N | false |
| Elementary School | Walnut Creek |
| Tax Annual Amount | 10125 |
| Middle/Junior High School | Papillion |
| Property Condition | Not New and NOT a Model |
| Building Area Units | Square Feet |
| Primary Bedroom Level | 2nd Floor |
| Living Area Units | Square Feet |
| Standard Status | Active |
| Occupancy Type | Owner |
| Middle/Junior School District | Papillion-La Vista |
| Elementary School District | Papillion-La Vista |
| Legal Description | LOT 61 GRANITE LAKE |
Interior Features
| Interior Amenities | High Ceilings |
|---|---|
| Basement | Egress |
| Flooring | Carpet |
| Total Fireplaces | 1 |
| Fireplace Features | Living Room |
| Kitchen Level | Main Floor |
| Basement (Y/N) | true |
| Air Conditioning Y/N | true |
| Heating Y/N | true |
| Fireplace Y/N | true |
| Above Grade Finished Area | 2656 |
| Half Baths | 1 |
| 3/4 Baths | 2 |
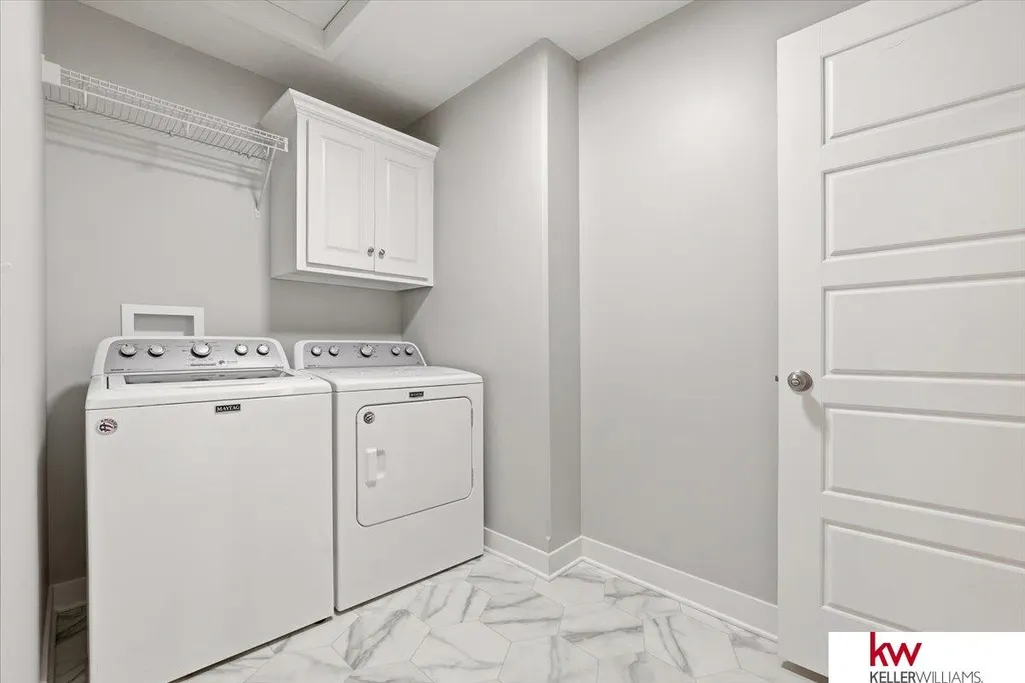
| Laundry Features | Vinyl Floor |
| Total Bedrooms | 5 |
| Below Grade Finished Area | 1106 |
| Living Room Level | Main Floor |
| Main Level Bathrooms | 1 |
| Below Grade Finished Area Unit Type | Square Feet |
| LivingAreaSource | Assessor |
| Above Grade Finished Area Unit Type | Square Feet |
| Kitchen Features | Luxury Vinyl Plank |
| Total Baths | 4 |
| Primary Bathroom Features | 3/4 |
| Living Room Features | Fireplace |
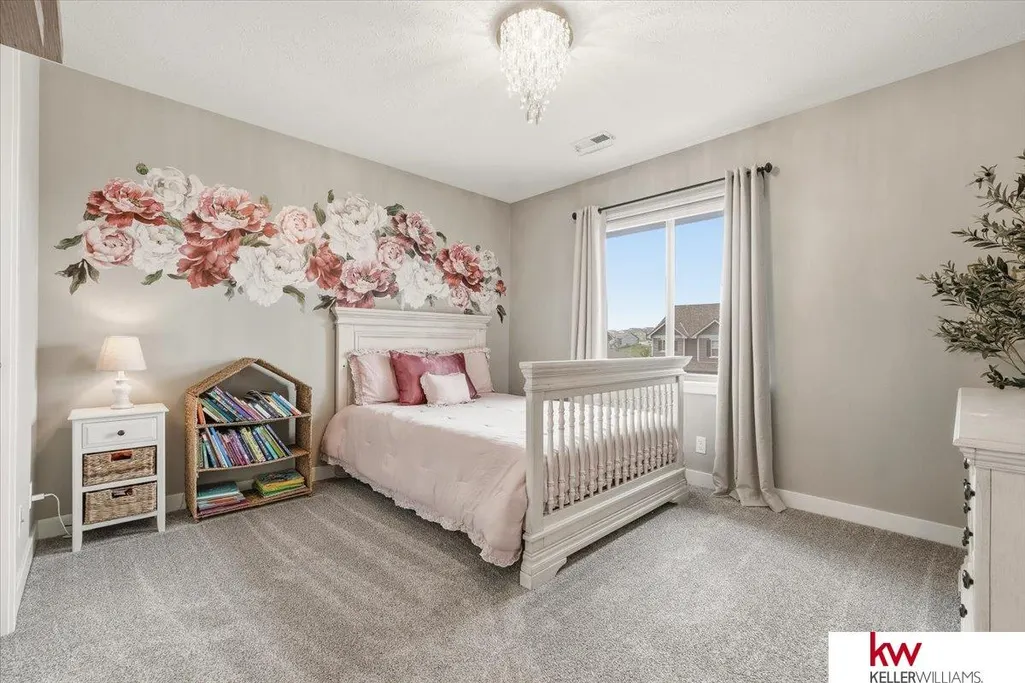
| Bedroom 4 Features | Wall/Wall Carpeting |
| Bedroom 3 Features | Wall/Wall Carpeting |
| Bedroom 2 Features | Wall/Wall Carpeting |
| Dining Room Features | Luxury Vinyl Plank |
| Kitchen Area | 332.5 |
| Kitchen Length | 25 |
| Kitchen Width | 13.3 |
| RoomBasementArea | 1106 |
| Primary on Main | 162.54 |
| Second Bedroom Length | 12.9 |
| Second Bedroom Width | 12.6 |
| Bedroom 3 Area | 141.45 |
| Bedroom 3 Length | 12.3 |
| Bedroom 3 Width | 11.5 |
| Bedroom 4 Area | 134.07 |
| Bedroom 4 Length | 12.3 |
| Bedroom 4 Width | 10.9 |
| Dining Room Area | 10.8 |
| Dining Room Width | 10.9 |
| Living Room Area | 295.83 |
| Living Room Length | 17.1 |
| Living Room Width | 17.3 |
| Primary Bedroom Area | 229.35 |
| Primary Bedroom Features | Wall/Wall Carpeting |
| Primary Bedroom Length | 13.9 |
| Primary Bedroom Width | 16.5 |
| Dining Room Level | Main Floor |
| Dining Room Area | 117.72 |
| Bedroom 5 Width | 14.1 |
| Bedroom 5 Level | Basement |
| Bedroom 5 Length | 13.7 |
| Bedroom 5 Features | Wall/Wall Carpeting |
| Bedroom 5 Area | 193.17 |
| Bedroom 4 Level | 2nd Floor |
| Bedroom 3 Level | 2nd Floor |
| Second Bedroom Level | 2nd Floor |
Exterior Features
| Exterior Amenities | Lake Use |
|---|---|
| Fencing | Full |
| Lot Features | Up to 1/4 Acre. |
| Water Source | Public |
| Total Parking | 3 |
| Foundation Details | Block |
| Building Area Total | 3762 |
| Lot Dimensions | 76 x 143 |
| Lot Size Acres | 0.25 |
| Lot Size Source | Assessor |
| Covered Spaces | 3 |
Amenities
- Foreclosure
- Views
- Short Sale
- New Construction
- Adult 55+
- Lease To Own
- No HOA Fees
- Furnished
- Primary On Main
- Air Conditioning
- Seller Finance
- Green
- Fixer Upper
- Horse
- Golf
- Fireplace
- Deck
- Garage
- Basement
- Pool
Property vs Single Family Average in 68046
Price
Taxes
Year Built
In The Neighborhood
Papillion
$ 620,000
- Type
- Single Family
- Size
- 4,051 SqFt
- Rooms
- 5 Beds + 4 Baths
BHHS Ambassador Real Estate
Primary On Main
Papillion
$ 550,000
- Type
- Single Family
- Size
- 3,300 SqFt
- Rooms
- 5 Beds + 4 Baths
Meraki Realty Group
Primary On Main
Papillion
$ 451,000
- Type
- Single Family
- Size
- 2,933 SqFt
- Rooms
- 3 Beds + 2 Baths
eXp Realty LLC
 This data is from various Participants of the Great Plains REALTORS® Multiple Listing Service Inc Internet Data Exchange; is for consumers personal, non-commercial use and may not be used for any purpose other than to identify prospective properties consumers may be interested in purchasing; the listing broker is listed on each listing; the information is deemed reliable but not guaranteed, and is copyrighted ©2026 Great Plains REALTORS® Multiple Listing Service, Inc. Information is
