
















Address
2012 Park Place Drive, Fremont, NE
Price
$ 409,000
Property Attributes
- ID#22621932
- TypeSingle Family
- Listing Status ACTIVE
- CountyDodge
- CityFremont
- AreaDodge
- NeighborhoodLynden Acres
- Zip68025
- StyleTraditional
- Year Built1978
- Taxes$ 4364
- Price$ 409,000
- Bedrooms4
- Full Bathrooms4
- Half Bathrooms0
- Sqr Footage2643
- Lot Size0.29 Acres
Data Source:
Great Plains Regional MLS
Property Description
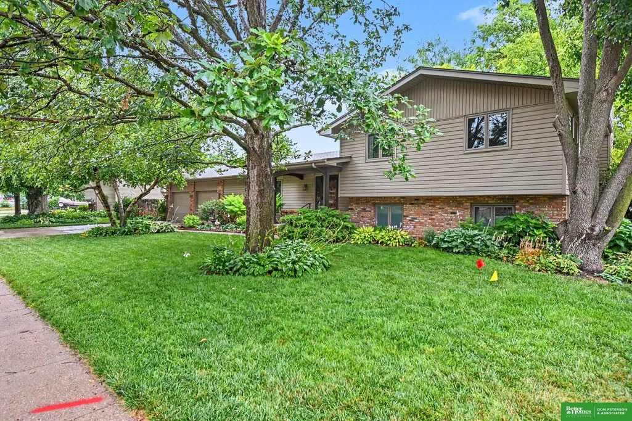
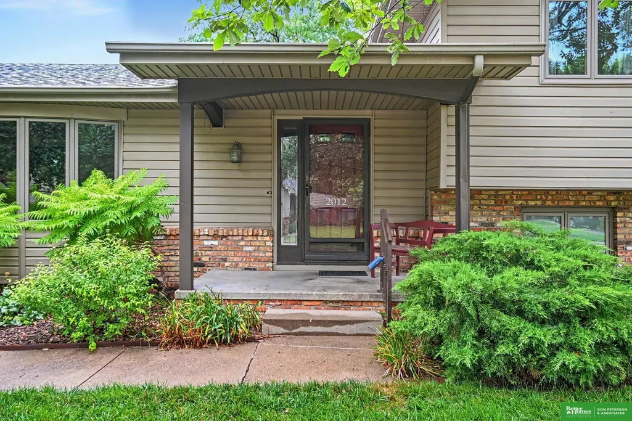
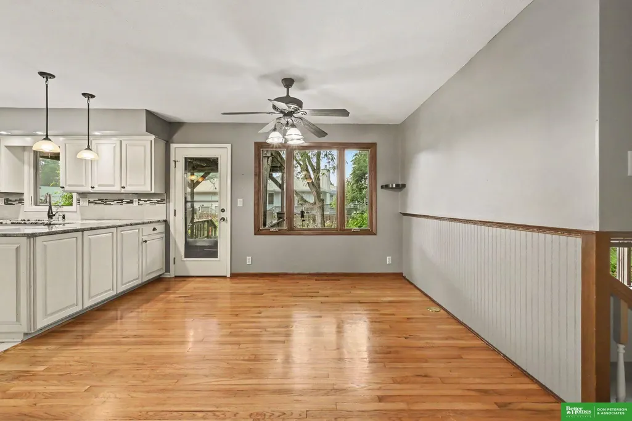
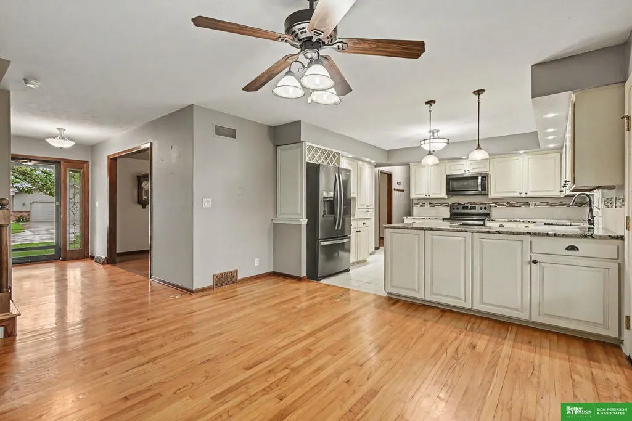
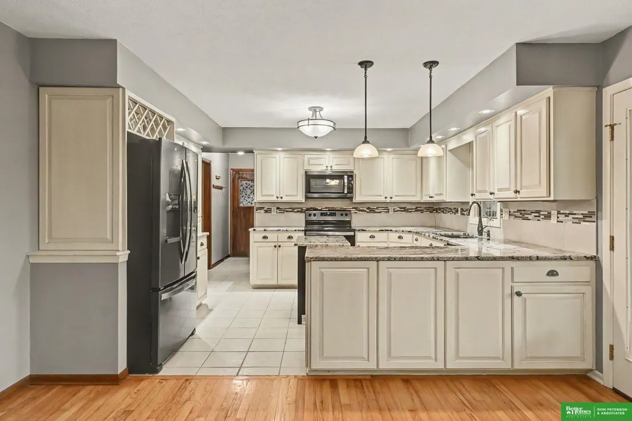
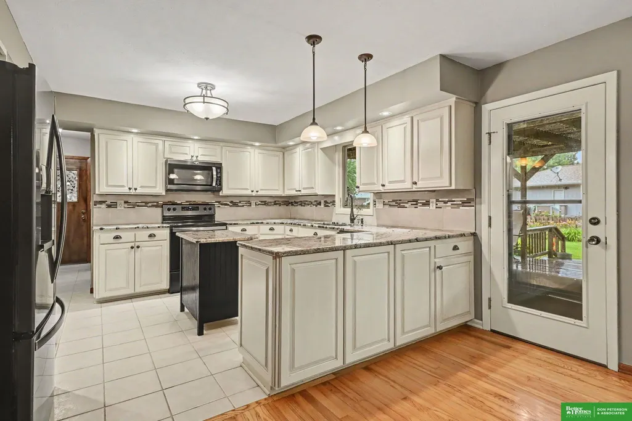
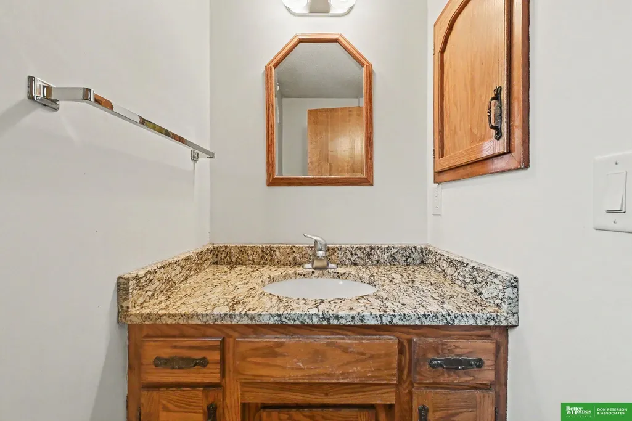
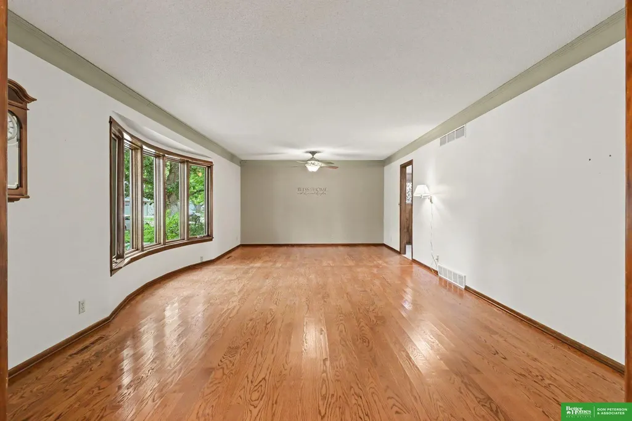
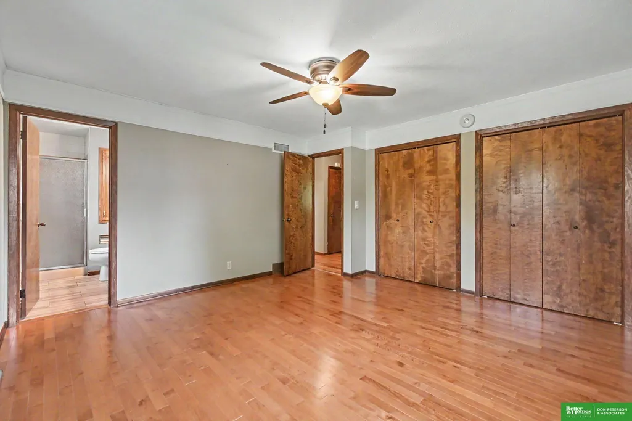
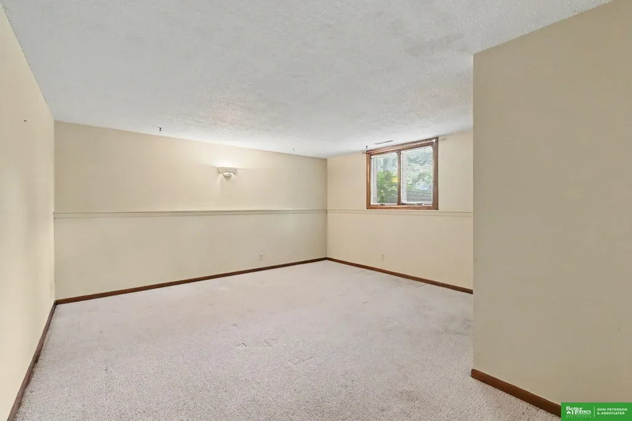
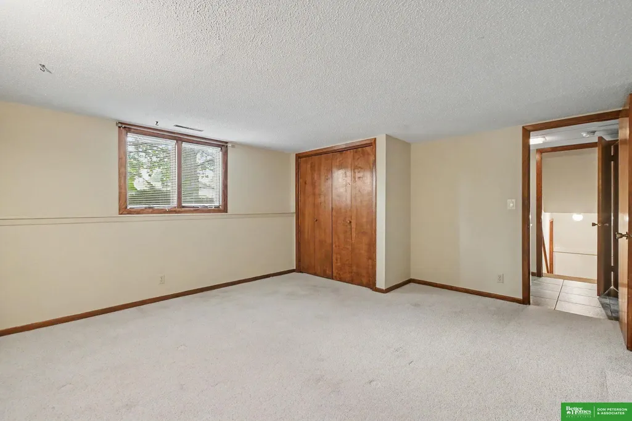
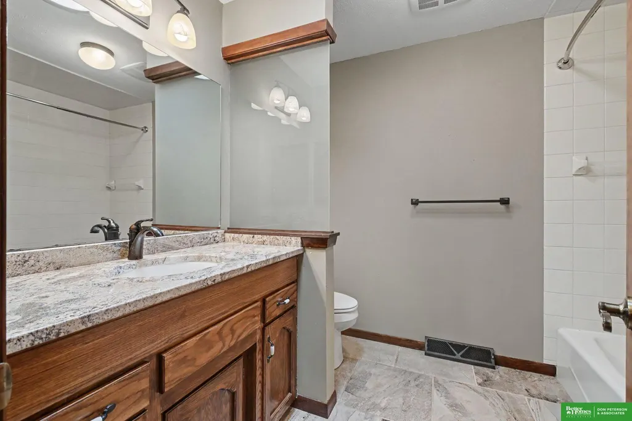
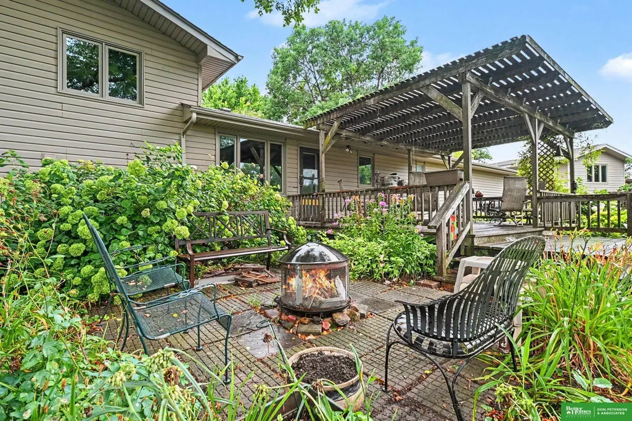
Amazing property alert! Come tour this beautiful multi-level home that is full of character. Wood floors on the main level. The large living room blends perfectly into the formal dining room area. Top it off with a large informal dining area right next to the kitchen, laundry area, and half bath make for a very livable main floor. Head up stairs to the generously sized primary suite, a second and 3rd bedroom, and a full bath. Down the stairs to the lower level and you will find a huge family room complete with cozy gas fireplace. The basement is split between two 13 x 31 sides one of which is carpeted. The completely unfinished side provides ample storage for all your belongings. The garage is oversized at approximately 23 x 27 allowing for easy parking and storage of yard equipment. The best part is that this beautiful home is nestled on a 0.29 acre lot that is simply gorgeous. Schedule your showing today!
| Elementary School | Middle School | High School |
|---|---|---|
| Deer Pointe Elementary School | Fremont Middle School | Fremont High School |
| Price History | |
|---|---|
| 7/31/2026 | Listed $409,000 |
General Features
| Sewer | Public Sewer |
|---|---|
| Heating | Natural Gas |
| Cooling | Central Air |
| Utilities | Electricity Available |
| Roof | Composition |
| Appliances | Range |
| Garage Spaces | 2 |
| Patio/Porch Features | Patio |
| Architectural Style | Traditional |
| Construction Materials | Wood Siding |
| Year Built | 1978 |
| Levels | Multi-Level |
| Property Subtype | Single Family Residence |
| Tax Year | 2025 |
| Ownership | Fee Simple |
| County | Dodge |
| New Construction | false |
| Property Type | Residential |
| HOA | false |
| Attached Garage | true |
| Subdivision Name | Lynden Acres |
| Garage Y/N | true |
| Full Baths | 1 |
| Status | ACTIVE |
| Directions | From N Clarmar take 12th St east to N Williams. Turn north and go to Park Place. Turn east. Home is 2 houses down on north side of street. |
| ModificationTimestamp | 2026-09-08T13:04:42.000Z |
| High School | Fremont |
| City | Fremont |
| Senior Community Y/N | false |
| High School District | Fremont |
| MLS Area | Dodge |
| Lot Size Units | Square Feet |
| Lot Size Square Feet | 12745 |
| Carport Y/N | false |
| Elementary School | Deer Pointe |
| Tax Annual Amount | 4364.18 |
| Middle/Junior High School | Fremont |
| Property Condition | Not New and NOT a Model |
| Building Area Units | Square Feet |
| Primary Bedroom Level | 2nd Floor |
| Living Area Units | Square Feet |
| Standard Status | Active |
| Occupancy Type | Vacant |
| Middle/Junior School District | Fremont |
| Elementary School District | Fremont |
| Legal Description | LYNDEN ACRES 1ST LOT 8 BLK 5 |
Interior Features
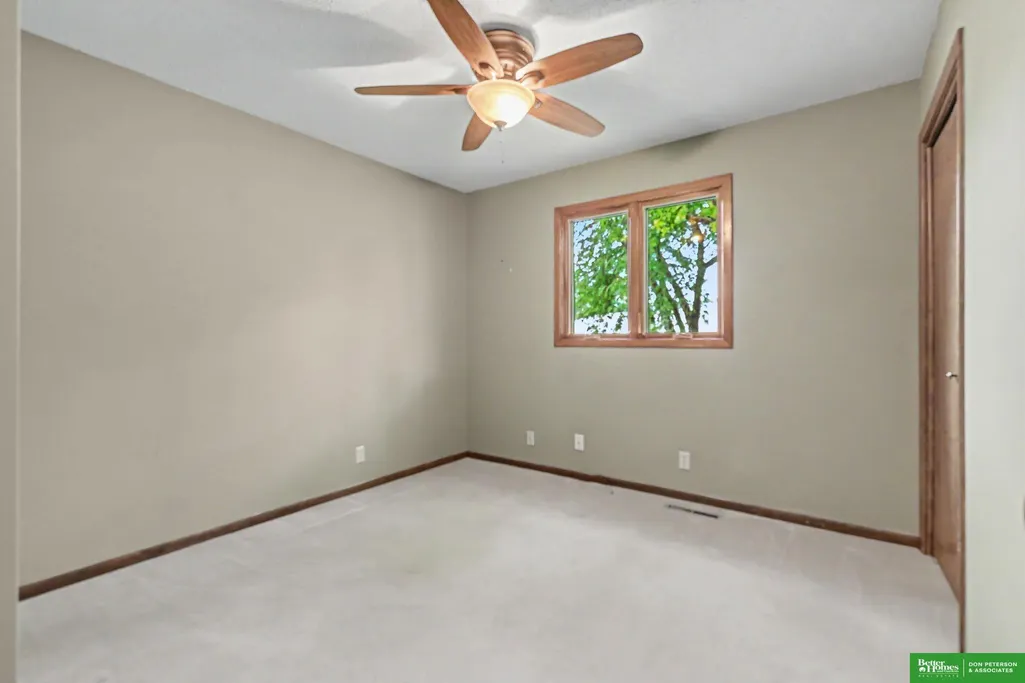
| Interior Amenities | Ceiling Fan(s) |
|---|---|
| Basement | Daylight |
| Flooring | Carpet |
| Total Fireplaces | 1 |
| Fireplace Features | Gas Log |
| Kitchen Level | Main Floor |
| Basement (Y/N) | true |
| Air Conditioning Y/N | true |
| Heating Y/N | true |
| Window Features | Bay Window(s) |
| Fireplace Y/N | true |
| Above Grade Finished Area | 1568 |
| Half Baths | 1 |
| 3/4 Baths | 2 |
| Laundry Features | Ceramic Tile Floor |
| Total Bedrooms | 4 |
| Below Grade Finished Area | 1075 |
| Living Room Level | Main Floor |
| Main Level Bathrooms | 2 |
| Below Grade Finished Area Unit Type | Square Feet |
| LivingAreaSource | Assessor |
| Above Grade Finished Area Unit Type | Square Feet |
| Kitchen Features | Ceramic Tile Floor |
| Total Baths | 4 |
| Primary Bathroom Features | 3/4 |
| Living Room Features | Wood Floor |
| Bedroom 4 Features | Wall/Wall Carpeting |
| Bedroom 3 Features | Wall/Wall Carpeting |
| Bedroom 2 Features | Wall/Wall Carpeting |
| Dining Room Features | Wood Floor |
| Kitchen Area | 143 |
| Kitchen Length | 11 |
| Kitchen Width | 13 |
| RoomBasementArea | 672 |
| Primary on Main | 156 |
| Second Bedroom Length | 12 |
| Second Bedroom Width | 13 |
| Bedroom 3 Area | 100 |
| Bedroom 3 Length | 10 |
| Bedroom 3 Width | 10 |
| Bedroom 4 Area | 182 |
| Bedroom 4 Length | 14 |
| Bedroom 4 Width | 13 |
| Dining Room Area | 13 |
| Dining Room Width | 9 |
| Family Room Area | 286 |
| Family Room Length | 13 |
| Living Room Area | 195 |
| Living Room Length | 15 |
| Living Room Width | 13 |
| Primary Bedroom Area | 224 |
| Primary Bedroom Features | Wood Floor |
| Primary Bedroom Length | 16 |
| Primary Bedroom Width | 14 |
| Family Room Width | 22 |
| Family Room Level | Lower (Below Grade) |
| Family Room Features | Laminate Flooring |
| Dining Room Level | Main Floor |
| Dining Room Area | 117 |
| Bedroom 4 Level | Lower (Below Grade) |
| Bedroom 3 Level | 2nd Floor |
| Second Bedroom Level | 2nd Floor |
Exterior Features
| Fencing | Wood |
|---|---|
| Lot Features | Over 1/4 up to 1/2 Acre |
| Water Source | Public |
| Total Parking | 2 |
| Lot Size Area | 12745 |
| Foundation Details | Block |
| Building Area Total | 2643 |
| Lot Dimensions | 102 x 121 x 105 x 133 |
| Lot Size Acres | 0.29 |
| Lot Size Source | Assessor |
| Covered Spaces | 2 |
Amenities
- Foreclosure
- Views
- Short Sale
- New Construction
- Adult 55+
- Lease To Own
- No HOA Fees
- Furnished
- Primary On Main
- Air Conditioning
- Seller Finance
- Green
- Fixer Upper
- Horse
- Golf
- Fireplace
- Deck
- Garage
- Basement
- Pool
Property vs Single Family Average in 68025
Price
Taxes
Year Built
In The Neighborhood
Primary On Main
Fremont
$ 349,900
- Type
- Single Family
- Size
- 3,152 SqFt
- Rooms
- 3 Beds + 3 Baths
BHHS Ambassador Real Estate
Reduced
Fremont
$ 499,900
- Type
- Single Family
- Size
- 4,277 SqFt
- Rooms
- 3 Beds + 4 Baths
Dodge County Realty Group
Fremont
$ 524,995
- Type
- Single Family
- Size
- 2,900 SqFt
- Rooms
- 4 Beds + 3 Baths
BHHS Ambassador Real Estate
 This data is from various Participants of the Great Plains REALTORS® Multiple Listing Service Inc Internet Data Exchange; is for consumers personal, non-commercial use and may not be used for any purpose other than to identify prospective properties consumers may be interested in purchasing; the listing broker is listed on each listing; the information is deemed reliable but not guaranteed, and is copyrighted ©2026 Great Plains REALTORS® Multiple Listing Service, Inc. Information is
