
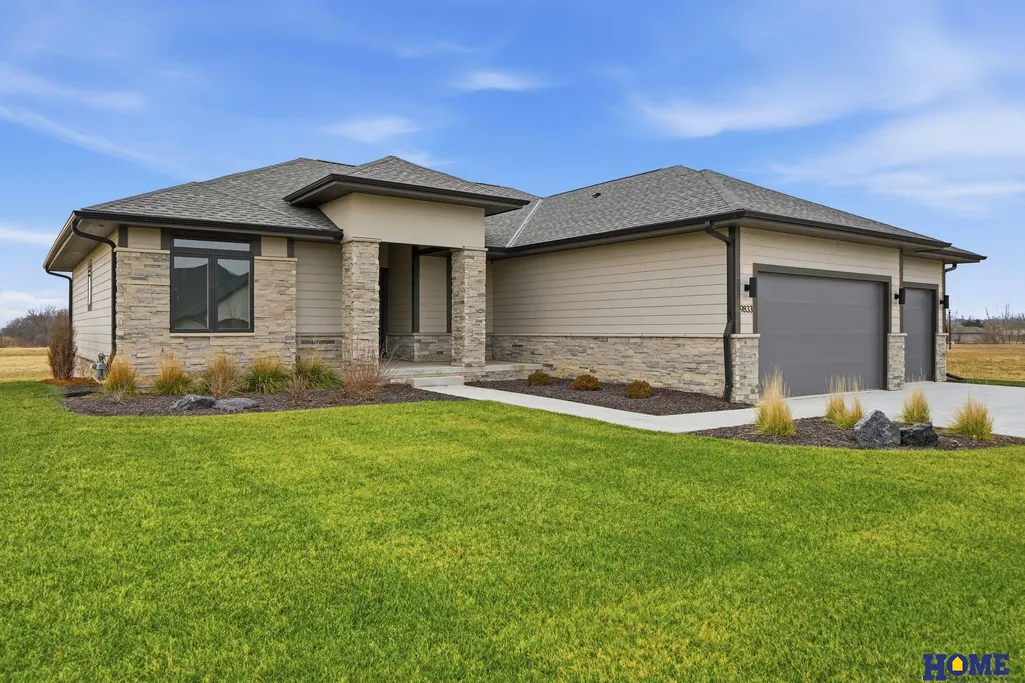
New Construction - Primary on Main
















Address
9833 S 42nd Street, Lincoln, NE
Price
$ 709,000
Property Attributes
- ID#22621031
- TypeSingle Family
- Listing Status ACTIVE
- CountyLancaster
- CityLincoln
- AreaLancaster
- NeighborhoodGrandale
- Zip68516
- StyleRanch
- Year Built2023
- Taxes$ 8494
- Price$ 709,000
- Bedrooms5
- Full Bathrooms3
- Half Bathrooms0
- Sqr Footage3051
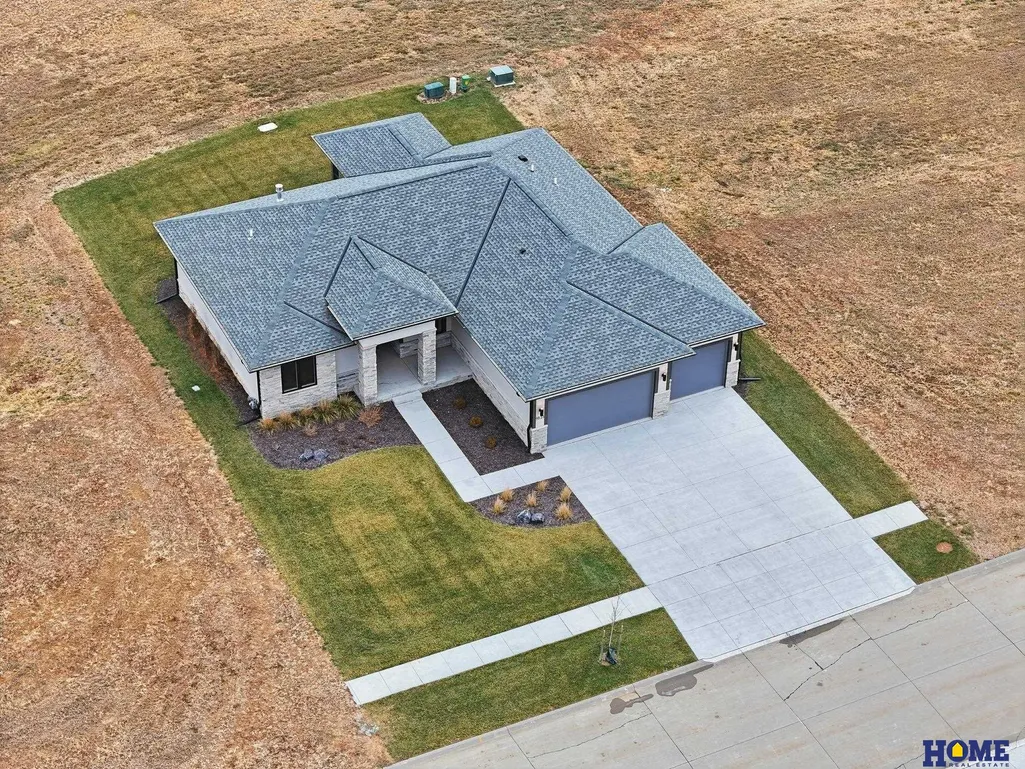
- Lot Size0.23 Acres
Data Source:
Great Plains Regional MLS
Property Description
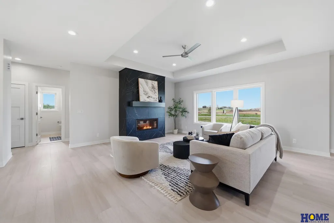
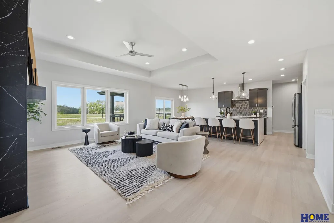
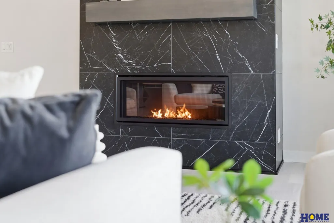
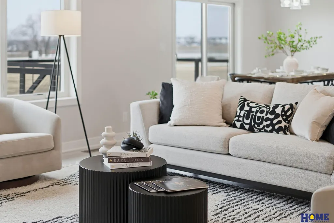
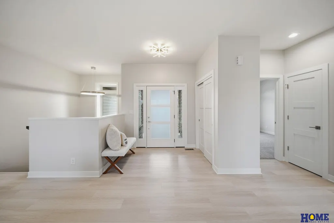
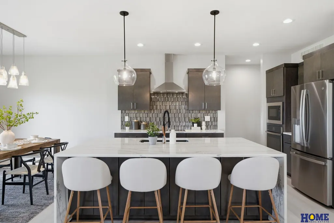
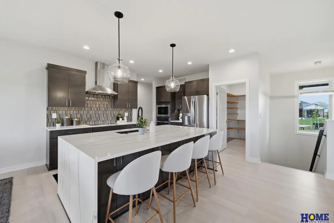
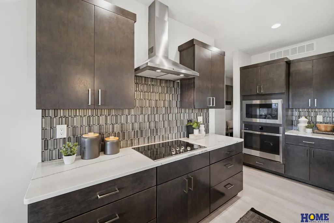
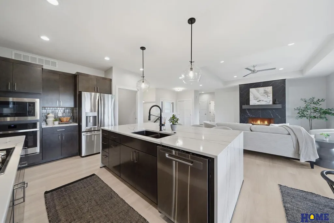
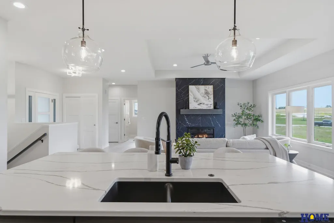
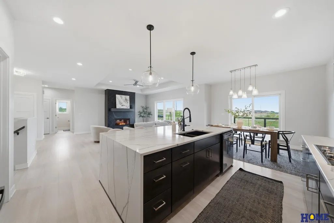
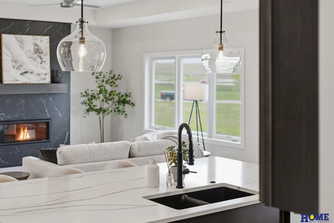
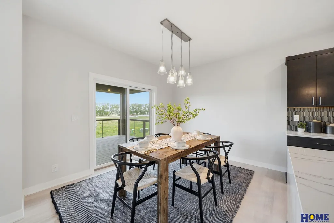
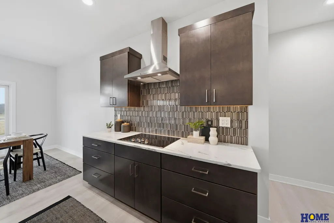
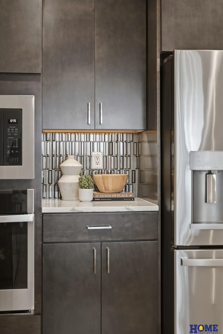
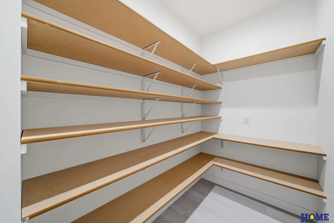
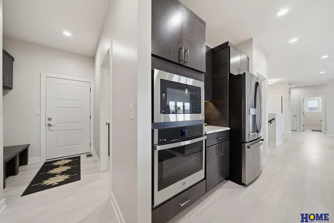
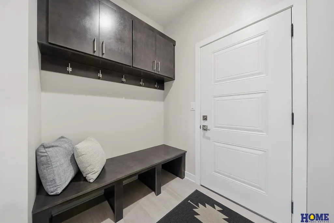
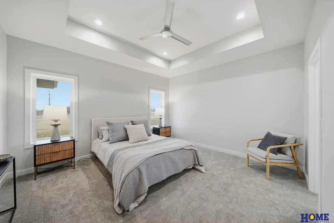
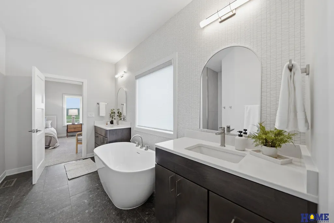
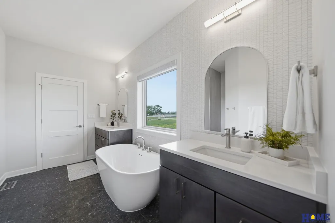
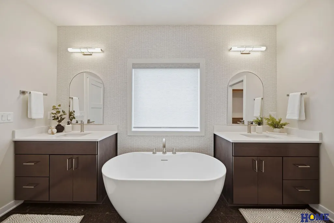
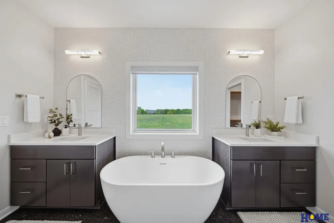
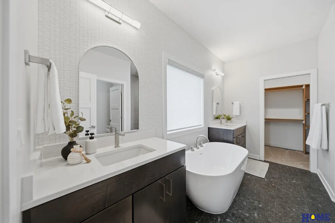
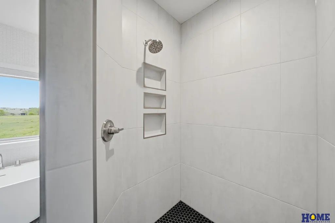
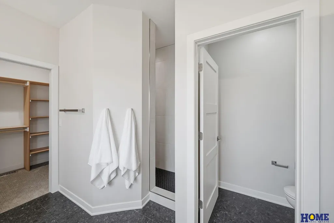
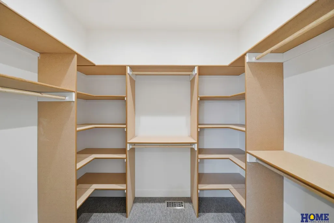
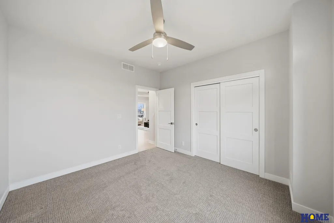
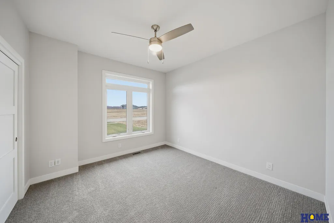
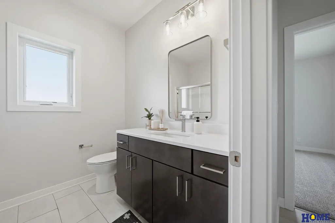
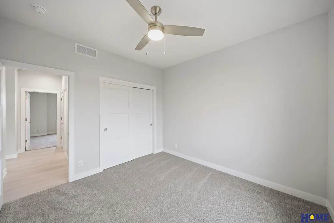
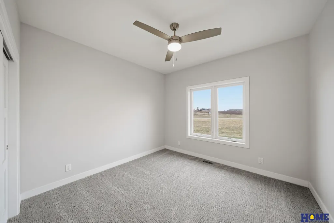
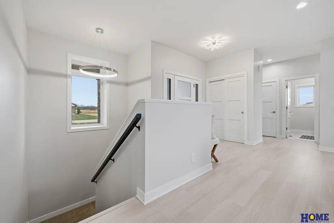
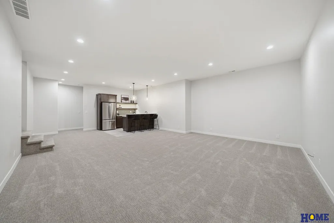
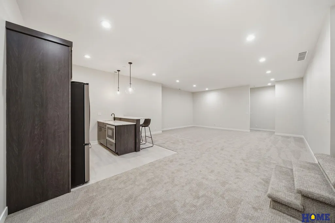
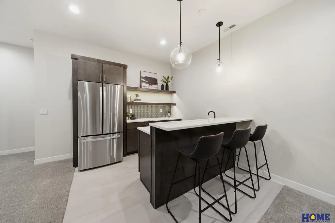
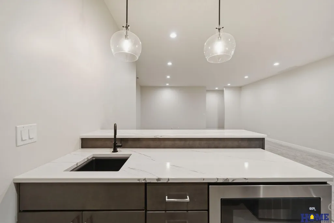
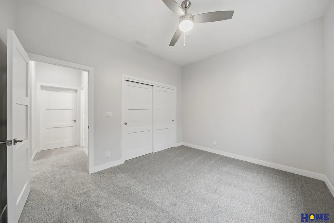
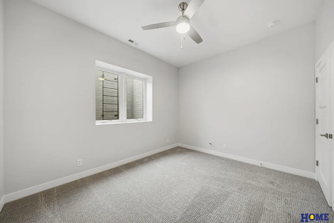
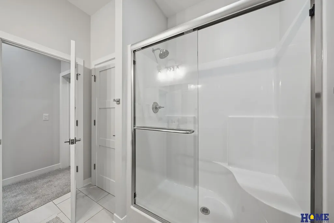
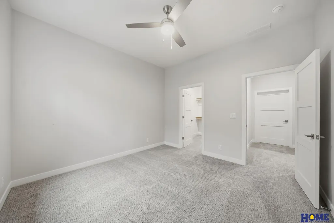
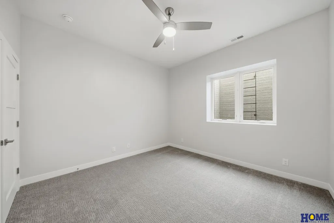
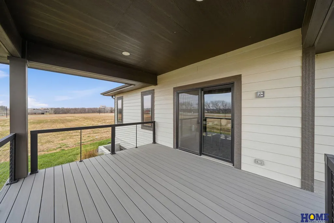
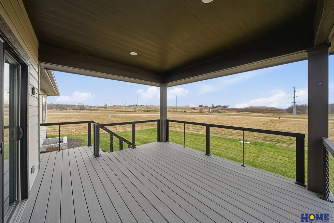
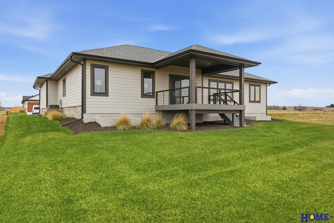
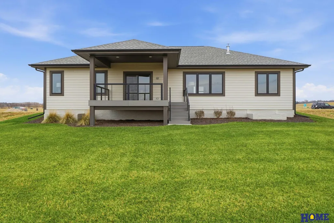
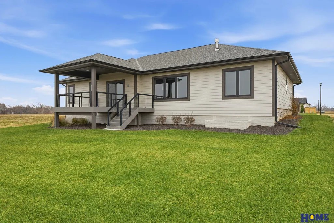
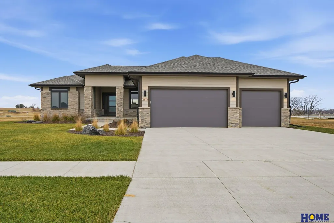
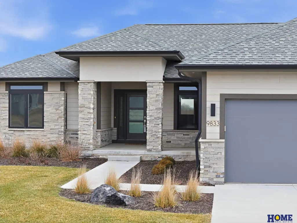
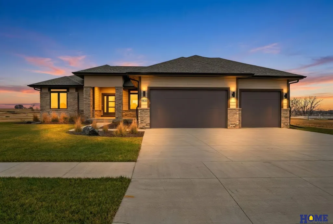
Builder offering $5,000 buyer credit on this home. Experience refined living in this new home in the coveted Grandale community. From the moment you step through the entry, the home unfolds into an airy, sophisticated open concept design anchored by rich finishes & thoughtful detail. The kitchen commands attention w/sleek quartz surfaces, stainless appliances & pantry designed for effortless entertaining. A covered deck expands your living space & creates the ideal backdrop for celebrations & quiet mornings. The primary suite feels like a private retreat—beautifully appointed with split vanities, a freestanding soaking tub & walk in shower. Two additional main level bedrooms and full bath provide flexibility for guests or work from home needs. The finished lower level expands your lifestyle with a generous family room, stylish wet bar, two more bedrooms & bath area—ideal for hosting or relaxing. Every detail has been curated for comfort, style & modern convenience. Schedule your tour!
| Elementary School | Middle School | High School |
|---|---|---|
| Cavett Elementary School | Moore Middle School | Standing Bear High School |
| Price History | |
|---|---|
| 7/23/2026 | Listed $709,000 |
General Features
| Sewer | Public Sewer |
|---|---|
| Heating | Natural Gas |
| Cooling | Central Air |
| Utilities | Electricity Available |
| Roof | Composition |
| Appliances | Oven |
| Garage Spaces | 3 |
| Patio/Porch Features | Porch |
| Architectural Style | Ranch |
| Construction Materials | Stone |
| Year Built | 2023 |
| Property Subtype | Single Family Residence |
| Tax Year | 2024 |
| Ownership | Fee Simple |
| Assoc Fee Paid Per | Annually |
| County | Lancaster |
| New Construction | true |
| Property Type | Residential |
| HOA | true |
| Attached Garage | true |
| Subdivision Name | Grandale |
| Garage Y/N | true |
| Full Baths | 2 |
| Status | ACTIVE |
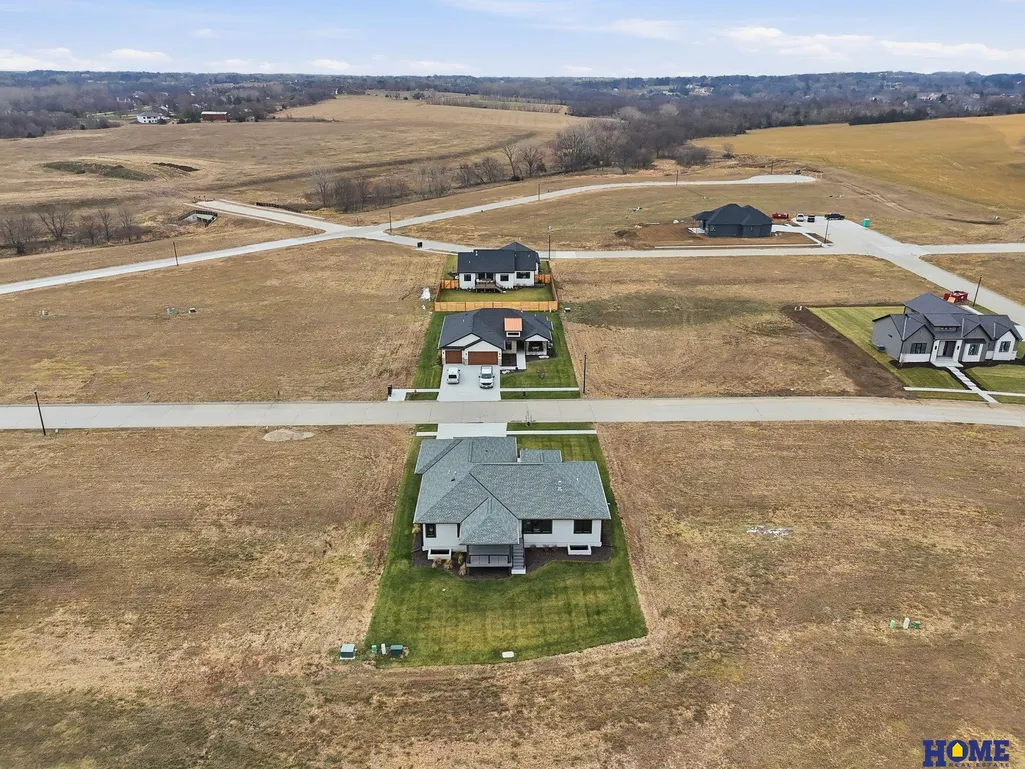
| Directions | From S 40th & Yankee Hill Road, continue south on S 40th to Coral Bell Drive. East on Coral Bell to S 42nd Street. South on S 40th to home on the west side. |
| ModificationTimestamp | 2026-07-28T06:03:02.600Z |
| High School | Standing Bear |
| City | Lincoln |
| Association Name | Grandale - Fee TBD |
| Senior Community Y/N | false |
| High School District | Lincoln Public Schools |
| MLS Area | Lancaster |
| Lot Size Units | Square Feet |
| Lot Size Square Feet | 9828 |
| Carport Y/N | false |
| Elementary School | Cavett |
| Tax Annual Amount | 8494 |
| Middle/Junior High School | Moore |
| Property Condition | New Construction |
| Virtual Tour | https://www.zillow.com/view-imx/73bc567a-ac0e-4c99-b04f-b888ab416f91?setAttribution=mls&wl=true&initialViewType=pano&utm_source=dashboard |
| Building Area Units | Square Feet |
| Primary Bedroom Level | Main Floor |
| Living Area Units | Square Feet |
| Builder Name | Sampson Residential Properties |
| Standard Status | Active |
| Occupancy Type | Vacant |
| Middle/Junior School District | Lincoln Public Schools |
| Elementary School District | Lincoln Public Schools |
| Legal Description | Lot 5, Block 4, Grandale 4th Addition, LLCN |
Interior Features
| Interior Amenities | Wet Bar |
|---|---|
| Basement | Egress |
| Flooring | Carpet |
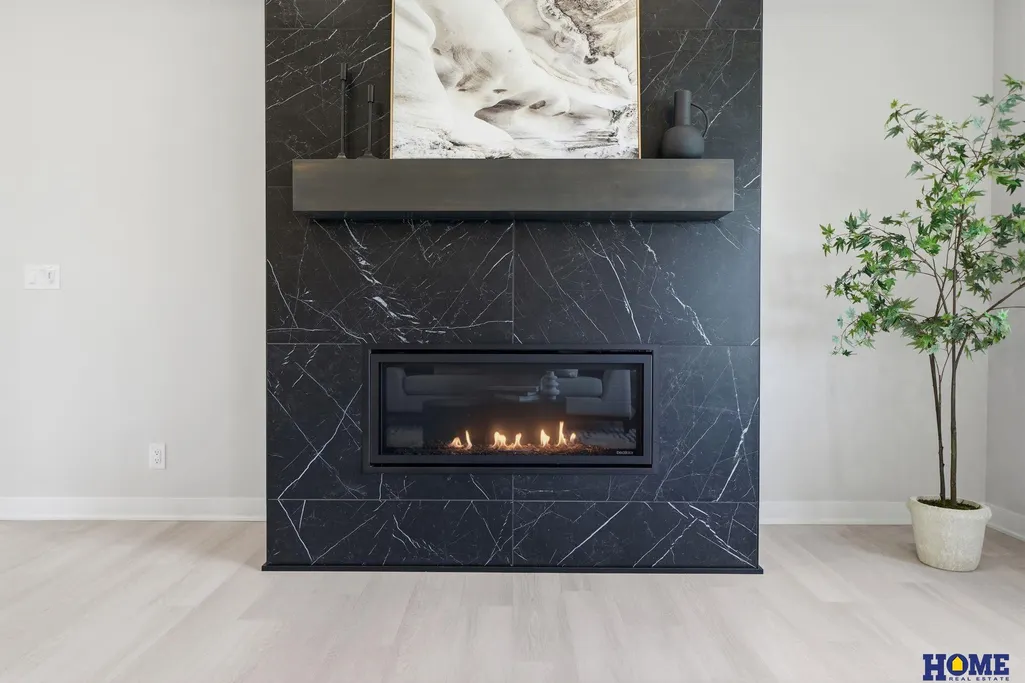
| Total Fireplaces | 1 |
| Fireplace Features | Living Room |
| Kitchen Level | Main Floor |
| Basement (Y/N) | true |
| Air Conditioning Y/N | true |
| Heating Y/N | true |
| Fireplace Y/N | true |
| Above Grade Finished Area | 1875 |
| 3/4 Baths | 1 |
| Total Bedrooms | 5 |
| Below Grade Finished Area | 1176 |
| Living Room Level | Main Floor |
| Main Level Bathrooms | 2 |
| Below Grade Finished Area Unit Type | Square Feet |
| LivingAreaSource | Plans |
| Above Grade Finished Area Unit Type | Square Feet |
| Kitchen Features | Pantry |
| Total Baths | 3 |
| Primary Bathroom Features | Full |
| Living Room Features | Fireplace |
| Bedroom 4 Features | Wall/Wall Carpeting |
| Bedroom 3 Features | Wall/Wall Carpeting |
| Bedroom 2 Features | Wall/Wall Carpeting |
| Kitchen Area | 144 |
| Kitchen Length | 12 |
| Kitchen Width | 12 |
| RoomBasementArea | 1875 |
| Primary on Main | 132 |
| Second Bedroom Length | 11 |
| Second Bedroom Width | 12 |
| Bedroom 3 Area | 121 |
| Bedroom 3 Length | 11 |
| Bedroom 3 Width | 11 |
| Bedroom 4 Area | 144 |
| Bedroom 4 Length | 12 |
| Bedroom 4 Width | 12 |
| Living Room Area | 323 |
| Living Room Length | 19 |
| Living Room Width | 17 |
| Primary Bedroom Area | 195 |
| Primary Bedroom Features | Wall/Wall Carpeting |
| Primary Bedroom Length | 15 |
| Primary Bedroom Width | 13 |
| Bedroom 5 Width | 12 |
| Bedroom 5 Level | Basement |
| Bedroom 5 Length | 10 |
| Bedroom 5 Features | Wall/Wall Carpeting |
| Bedroom 5 Area | 120 |
| Bedroom 4 Level | Basement |
| Bedroom 3 Level | Main Floor |
| Second Bedroom Level | Main Floor |
Exterior Features
| Exterior Amenities | Sprinkler System |
|---|---|
| Fencing | None |
| Lot Features | Up to 1/4 Acre. |
| Water Source | Public |
| Total Parking | 3 |
| Lot Size Area | 9828 |
| Foundation Details | Concrete Perimeter |
| Building Area Total | 3051 |
| Lot Dimensions | 77 x 120 x 38 x 41 x 130 |
| Lot Size Acres | 0.23 |
| Lot Size Source | Assessor |
| Covered Spaces | 3 |
Amenities
- Foreclosure
- Views
- Short Sale
- New Construction
- Adult 55+
- Lease To Own
- No HOA Fees
- Furnished
- Primary On Main
- Air Conditioning
- Seller Finance
- Green
- Fixer Upper
- Horse
- Golf
- Fireplace
- Deck
- Garage
- Basement
- Pool
Property vs Single Family Average in 68516
Price
Taxes
Year Built
In The Neighborhood
Primary On Main
Lincoln
$ 674,900
- Type
- Single Family
- Size
- 2,723 SqFt
- Rooms
- 3 Beds + 3 Baths
BancWise Realty
New Construction
Lincoln
$ 749,000
- Type
- Single Family
- Size
- 3,453 SqFt
- Rooms
- 5 Beds + 3 Baths
BancWise Realty
 This data is from various Participants of the Great Plains REALTORS® Multiple Listing Service Inc Internet Data Exchange; is for consumers personal, non-commercial use and may not be used for any purpose other than to identify prospective properties consumers may be interested in purchasing; the listing broker is listed on each listing; the information is deemed reliable but not guaranteed, and is copyrighted ©2026 Great Plains REALTORS® Multiple Listing Service, Inc. Information is
