
Primary on Main

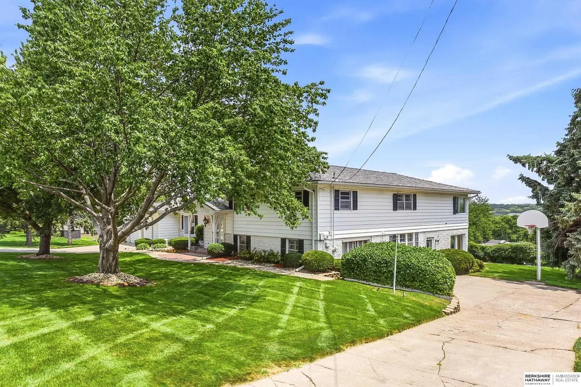
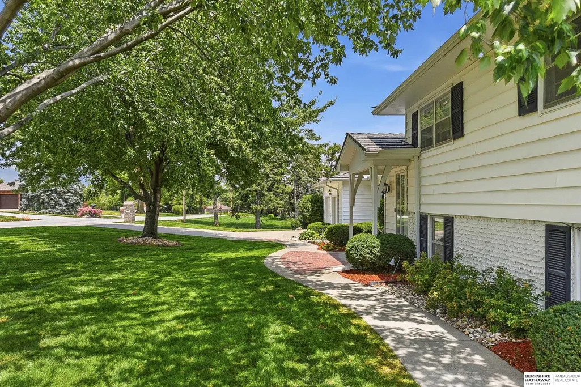
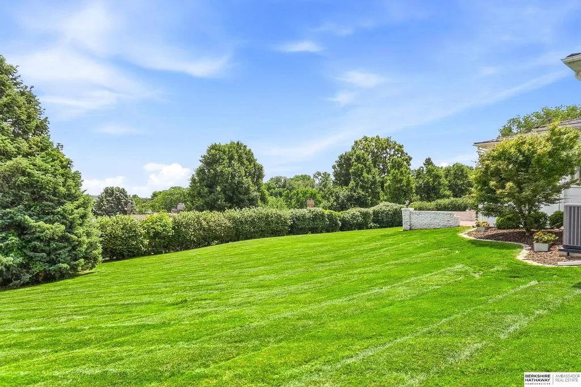
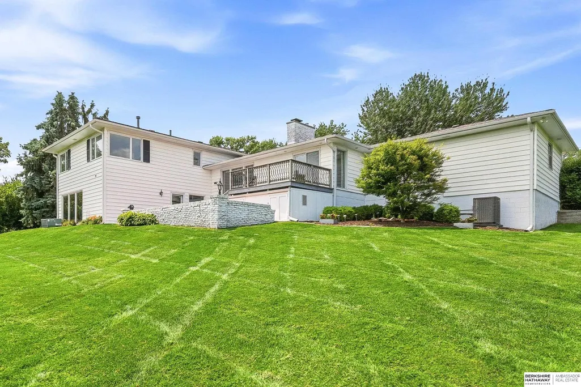
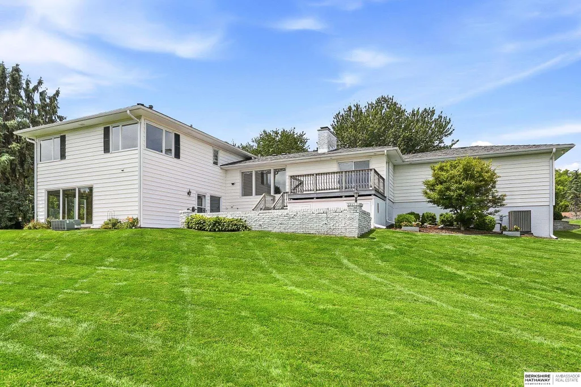
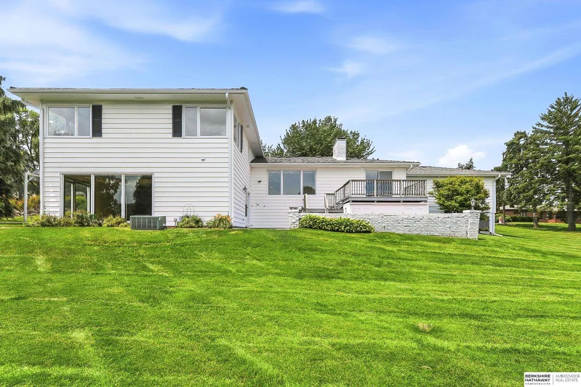

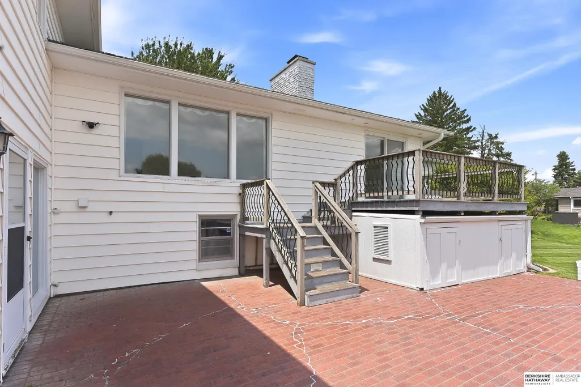
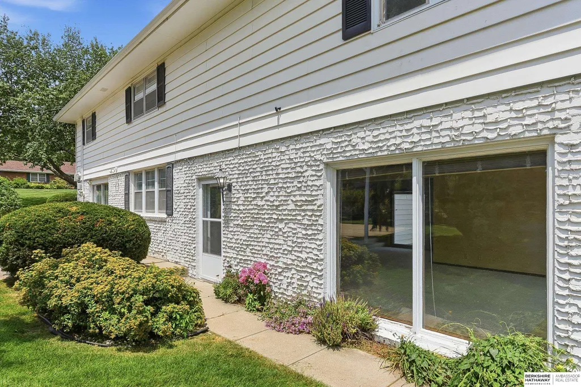

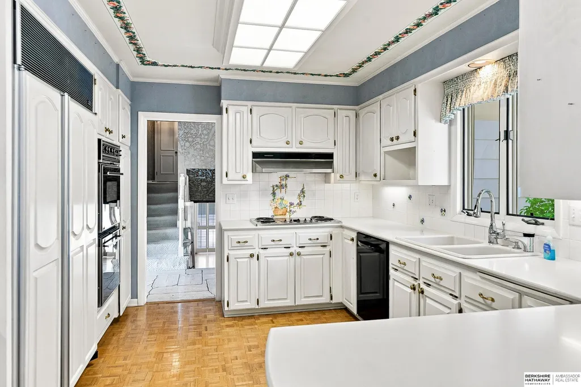
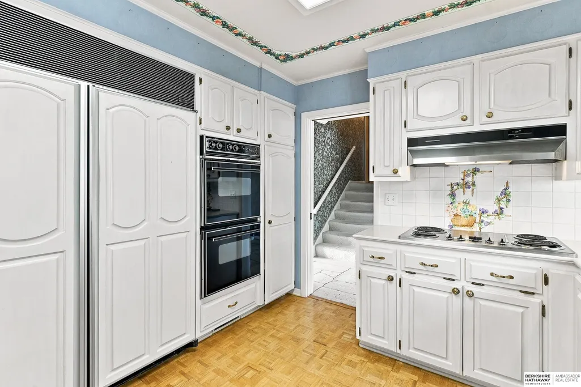

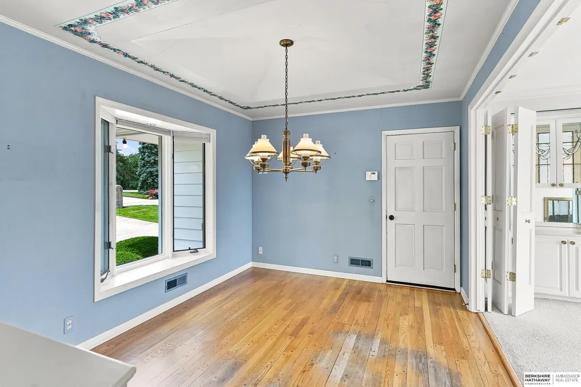
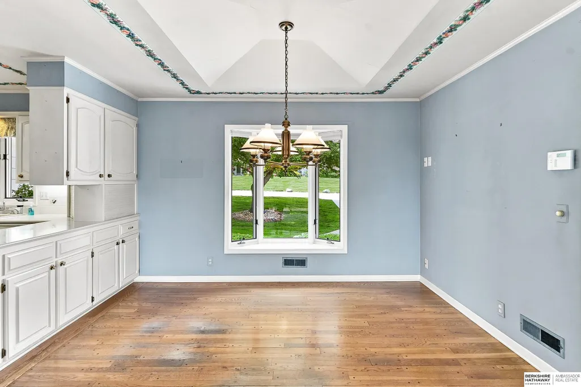
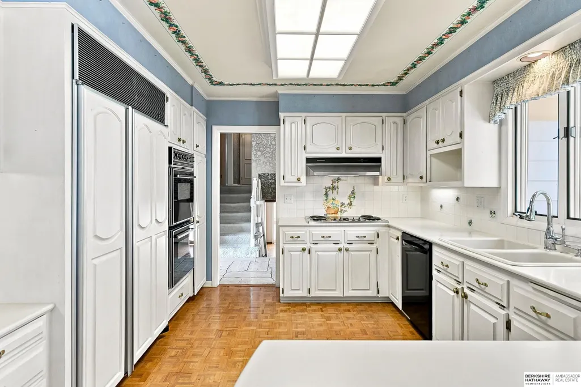


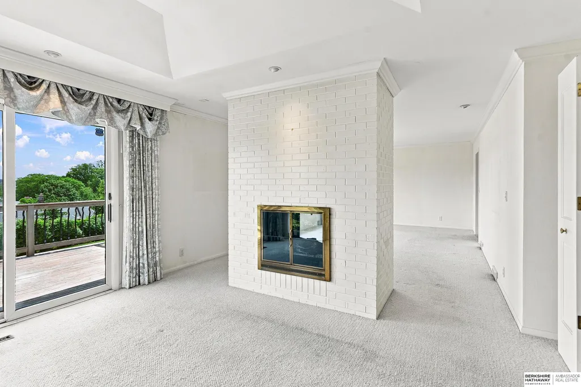
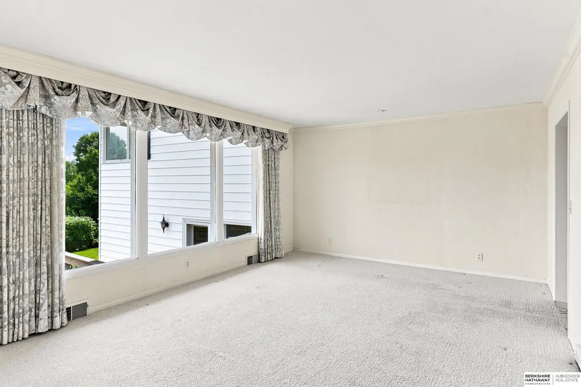
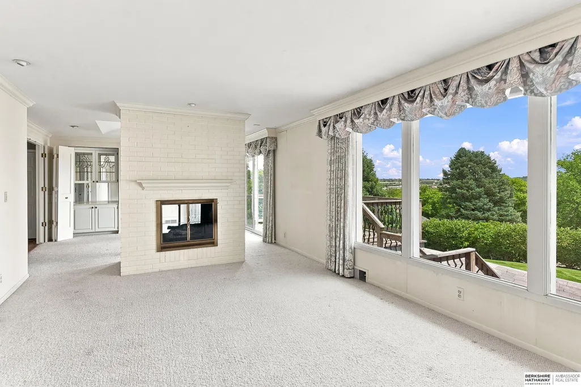












Address
825 S 113th Street, Omaha, NE
Price
$ 599,000
Property Attributes
- ID#22619268
- TypeSingle Family
- Listing Status PENDING
- CountyDouglas
- CityOmaha
- AreaDouglas
- NeighborhoodGreen Briar Add
- Zip68154
- StyleTraditional
- Year Built1959
- Taxes$ 7889
- Price$ 599,000
- Bedrooms6
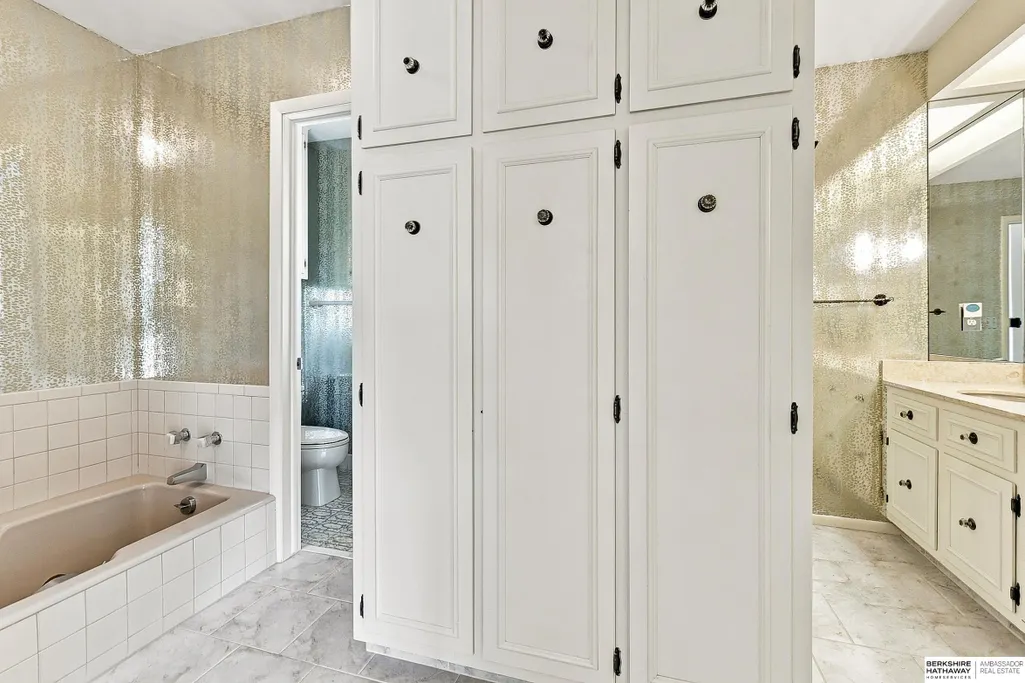
- Full Bathrooms5
- Half Bathrooms0
- Sqr Footage4206
- Lot Size0.64 Acres
Data Source:
Great Plains Regional MLS
Property Description
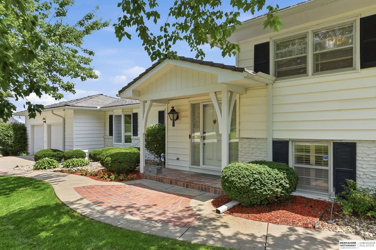
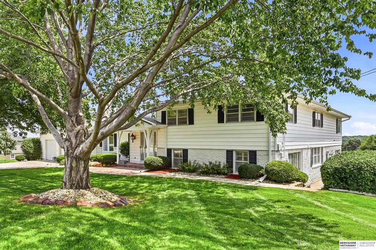
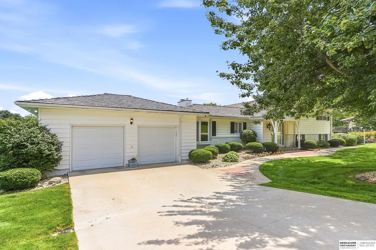
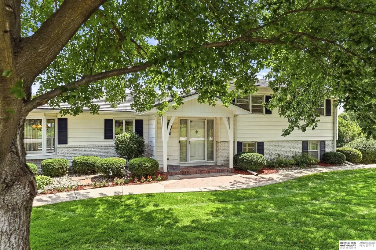
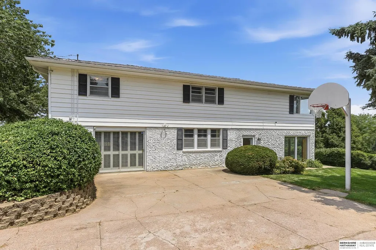
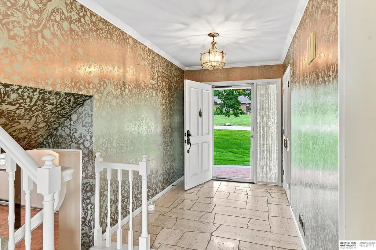
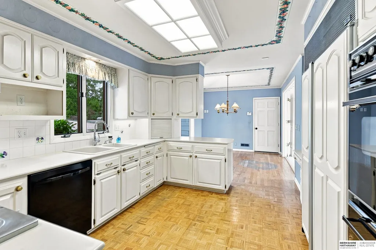
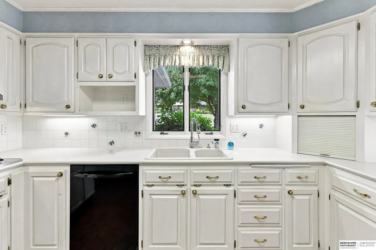
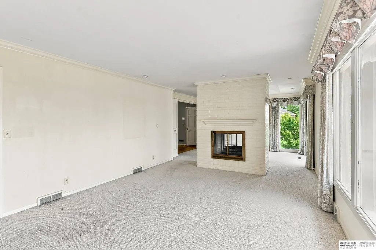
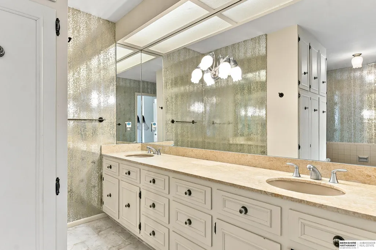
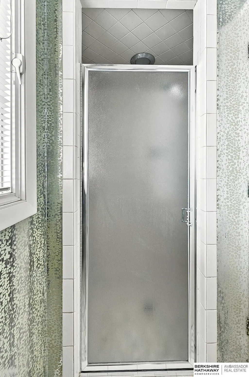
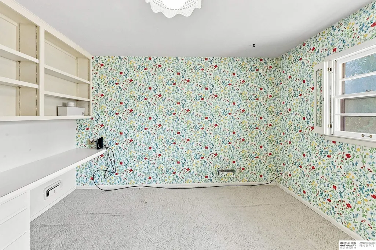
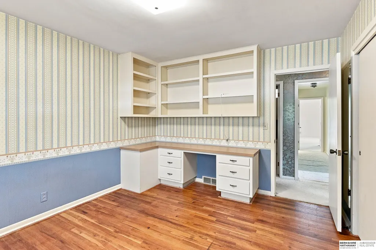
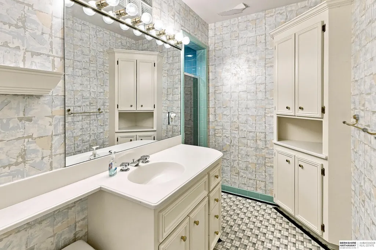
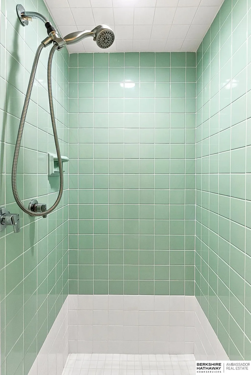
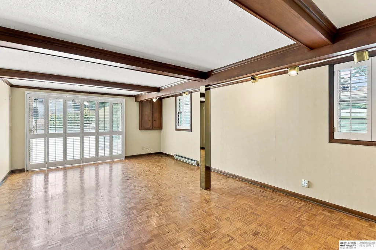
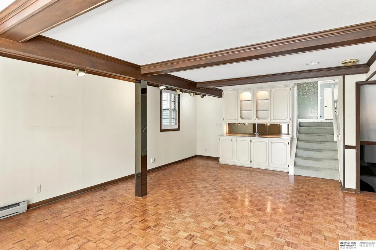
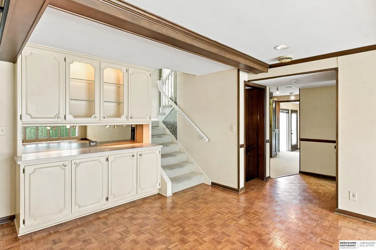
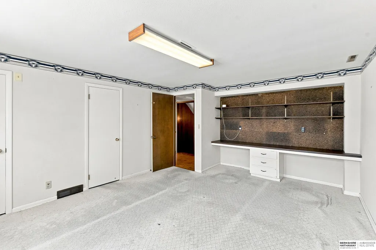
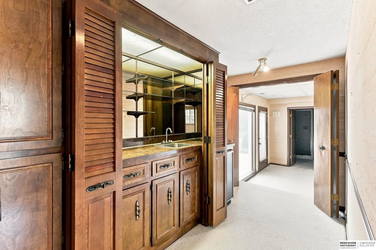
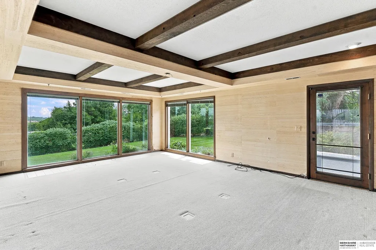
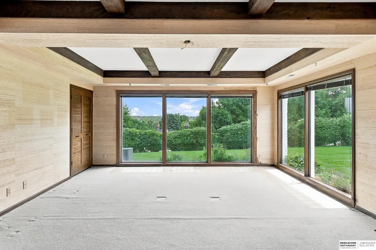
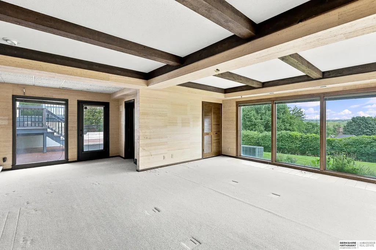
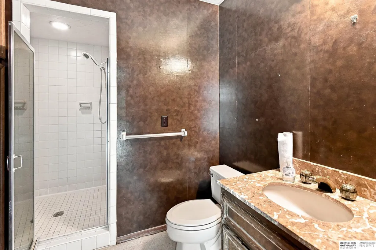
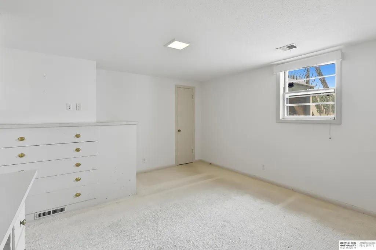
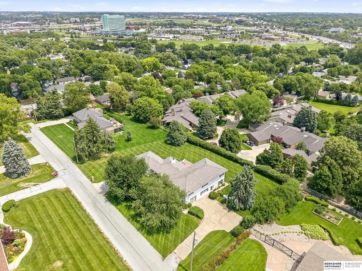
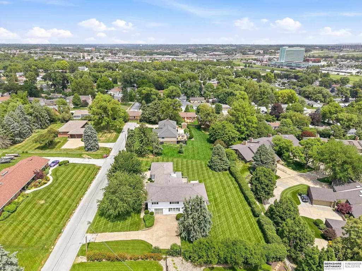
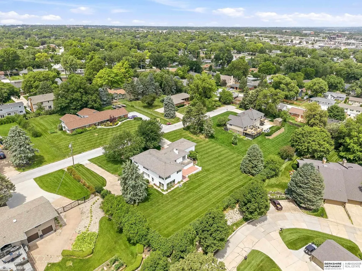
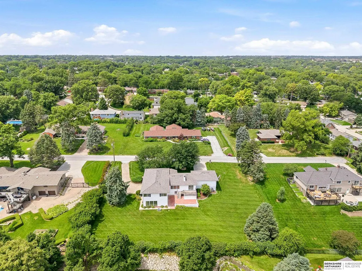
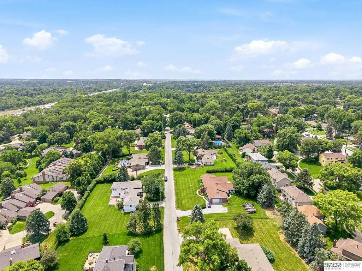
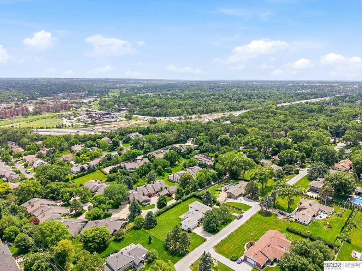
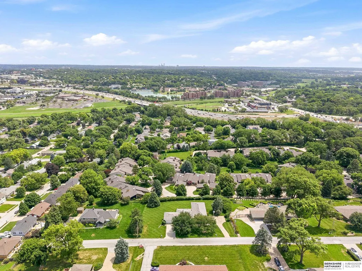
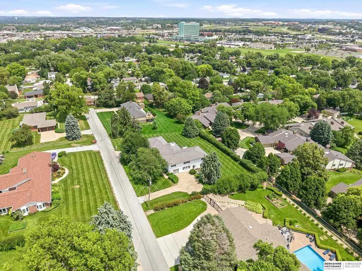
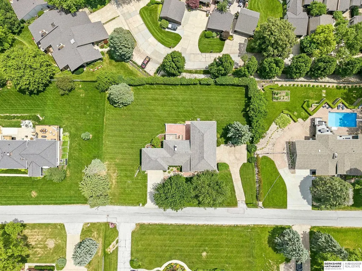
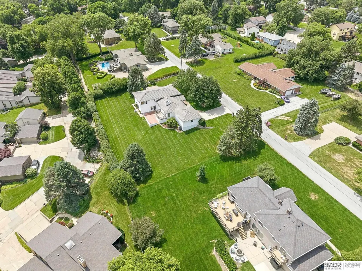
***contract pending Subject to Existing Home Sale Contingency . Back up offers will be accepted** When they say location matters this is the location they are talking about!! This one-owner, West facing home sits on a quiet street in the middle of the city and offers quick access to I-680 at Pacific Street. Discover the potential in this spacious 6 bed/5 bath home situated on a .64 acre walk-out lot with no backyard neighbors. Enjoy being just minutes to dining, shopping, churches and schools. Whether you are looking for room to grow or a renovation opportunity, this home offers the flexibility to make it your own. This home is sold as is.
| Elementary School | Middle School | High School |
|---|---|---|
| Crestridge Elementary School | Beveridge Middle School | Burke High School |
| Price History | |
|---|---|
| 7/9/2026 | Listed $650,000 |
| 7/17/2026 | 8$599,000 |
General Features
| Sewer | Public Sewer |
|---|---|
| Heating | Natural Gas |
| Cooling | Central Air |
| Utilities | Cable Available |
| Roof | Other |
| Appliances | Oven |
| Garage Spaces | 2 |
| Patio/Porch Features | Porch |
| Architectural Style | Traditional |
| Security Features | Security System |
| Construction Materials | Vinyl Siding |
| Year Built | 1959 |
| Levels | Multi-Level |
| Property Subtype | Single Family Residence |
| Tax Year | 2025 |
| Ownership | Fee Simple |
| County | Douglas |
| New Construction | false |
| Property Type | Residential |
| HOA | false |
| Attached Garage | true |
| Subdivision Name | Green Briar Add |
| Garage Y/N | true |
| Full Baths | 1 |
| Status | PENDING |
| Directions | Pacific ST to 113th ST then South to home. |
| ModificationTimestamp | 2026-09-14T14:58:02.900Z |
| High School | Burke |
| City | Omaha |
| Senior Community Y/N | false |
| High School District | Omaha |
| MLS Area | Douglas |
| Lot Size Units | Square Feet |
| Lot Size Square Feet | 27900 |
| Carport Y/N | false |
| Elementary School | Crestridge |
| Tax Annual Amount | 7889 |
| Middle/Junior High School | Beveridge |
| Property Condition | Not New and NOT a Model |
| Building Area Units | Square Feet |
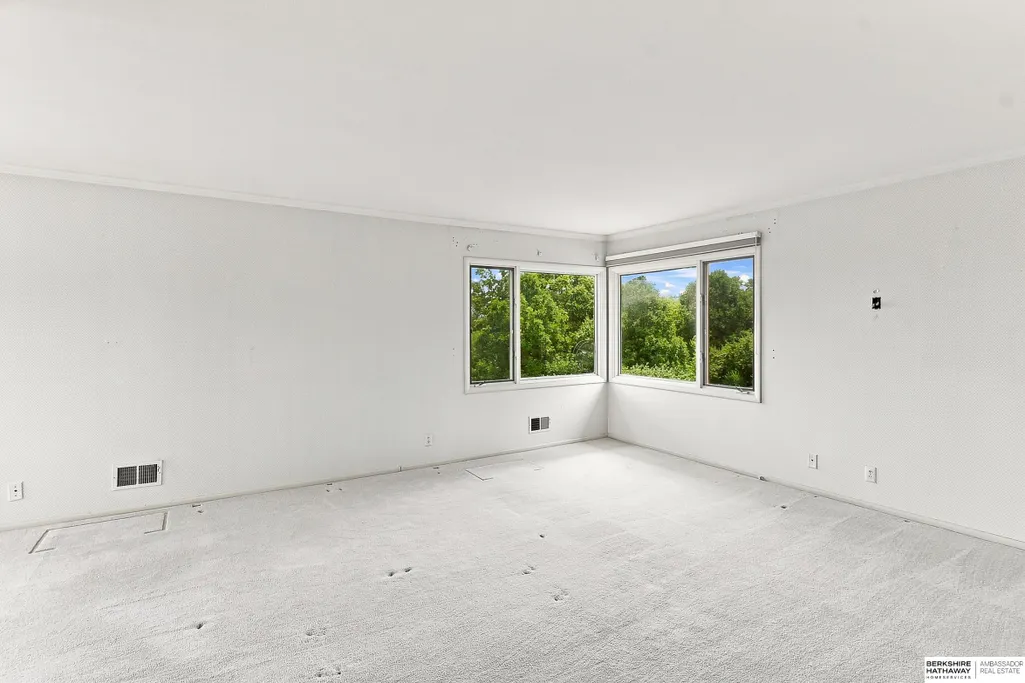
| Primary Bedroom Level | Main Floor |
| Living Area Units | Square Feet |
| Standard Status | Pending |
| Occupancy Type | Vacant |
| Middle/Junior School District | Omaha |
| Elementary School District | Omaha |
| Legal Description | Green Briar Add Lot 7 Block 0 150 x 185 |
Interior Features
| Interior Amenities | Wet Bar |
|---|---|
| Basement | Egress |
| Flooring | Carpet |
| Total Fireplaces | 1 |
| Fireplace Features | Living Room |
| Kitchen Level | Main Floor |
| Basement (Y/N) | true |
| Air Conditioning Y/N | true |
| Heating Y/N | true |
| Window Features | LL Daylight Windows |
| Fireplace Y/N | true |
| Above Grade Finished Area | 3752 |
| Half Baths | 1 |
| 3/4 Baths | 3 |
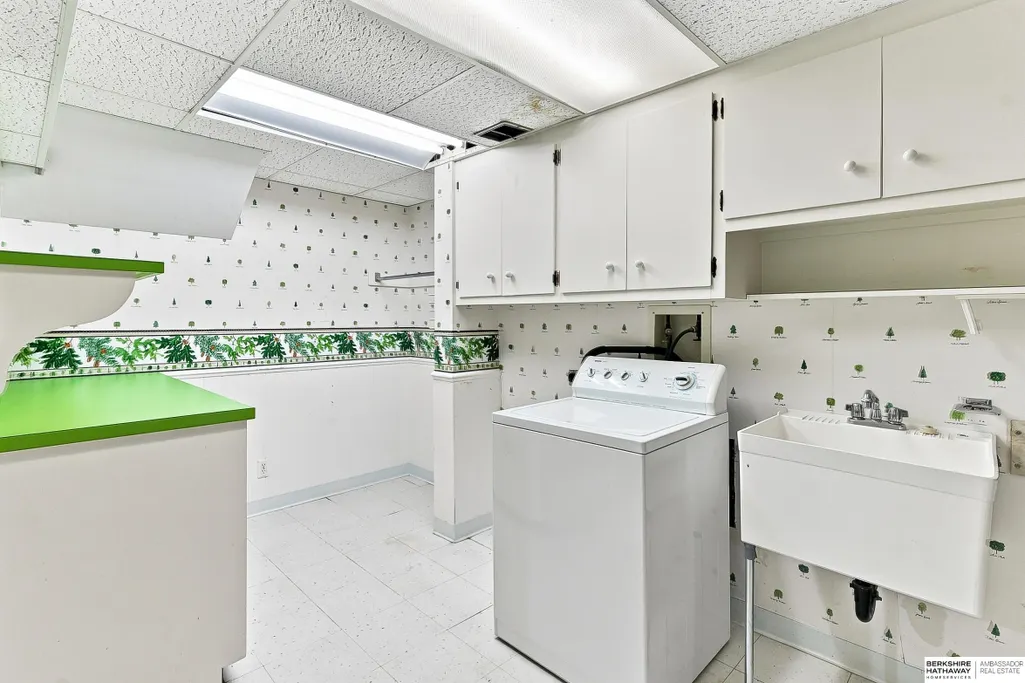
| Laundry Features | Vinyl Floor |
| Total Bedrooms | 6 |
| Below Grade Finished Area | 454 |
| Living Room Level | Main Floor |
| Main Level Bathrooms | 3 |
| Below Grade Finished Area Unit Type | Square Feet |
| LivingAreaSource | Other |
| Above Grade Finished Area Unit Type | Square Feet |
| Kitchen Features | Wood Floor |
| Total Baths | 5 |
| Primary Bathroom Features | Full |
| Living Room Features | Wall/Wall Carpeting |
| Bedroom 4 Features | Wood Floor |
| Bedroom 3 Features | Wood Floor |
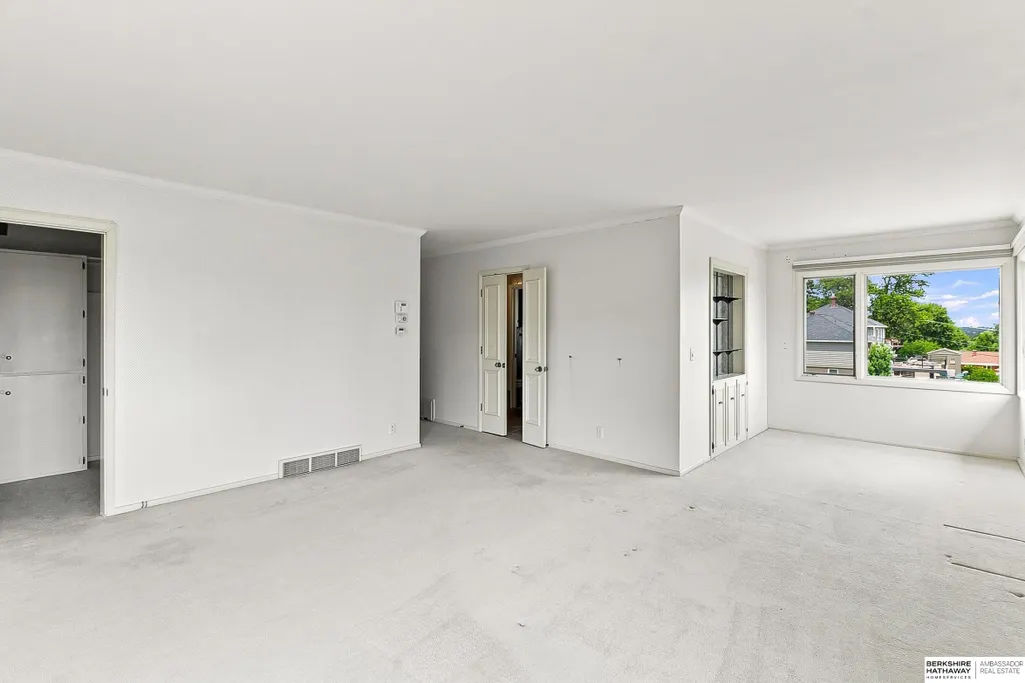
| Bedroom 2 Features | Wall/Wall Carpeting |
| Dining Room Features | Wall/Wall Carpeting |
| Kitchen Area | 307.2 |
| Kitchen Length | 25.6 |
| Kitchen Width | 12 |
| RoomBasementArea | 832 |
| Primary on Main | 170 |
| Second Bedroom Length | 13.6 |
| Second Bedroom Width | 12.5 |
| Bedroom 3 Area | 136.4 |
| Bedroom 3 Length | 12.4 |
| Bedroom 3 Width | 11 |
| Bedroom 4 Area | 152.07 |
| Bedroom 4 Length | 13.7 |
| Bedroom 4 Width | 11.1 |
| Dining Room Area | 14.1 |
| Dining Room Width | 14 |
| Living Room Area | 276.04 |
| Living Room Length | 20.6 |
| Living Room Width | 13.4 |
| Primary Bedroom Area | 323 |
| Primary Bedroom Features | Wall/Wall Carpeting |
| Primary Bedroom Length | 19 |
| Primary Bedroom Width | 17 |
| Dining Room Level | Main Floor |
| Dining Room Area | 197.4 |
| Bedroom 5 Width | 12.1 |
| Bedroom 5 Level | Lower (Above Grade) |
| Bedroom 5 Length | 17.1 |
| Bedroom 5 Features | Wall/Wall Carpeting |
| Bedroom 5 Area | 206.91 |
| Bedroom 4 Level | Main Floor |
| Bedroom 3 Level | Main Floor |
| Second Bedroom Level | Main Floor |
Exterior Features
| Exterior Amenities | Sprinkler System |
|---|---|
| Fencing | None |
| Parking Features | Attached |
| Lot Features | Over 1/2 up to 1 Acre |
| Water Source | Public |
| Total Parking | 2 |
| Lot Size Area | 27900 |
| Foundation Details | Block |
| Building Area Total | 4206 |
| Lot Dimensions | 150 x 186 |
| Lot Size Acres | 0.64 |
| Lot Size Source | Assessor |
| Covered Spaces | 2 |
| Door Features | Sliding Doors |
Amenities
- Foreclosure
- Views
- Short Sale
- New Construction
- Adult 55+
- Lease To Own
- No HOA Fees
- Furnished
- Primary On Main
- Air Conditioning
- Seller Finance
- Green
- Fixer Upper
- Horse
- Golf
- Fireplace
- Deck
- Garage
- Basement
- Pool
Property vs Single Family Average in 68154
Price
Taxes
Year Built
 This data is from various Participants of the Great Plains REALTORS® Multiple Listing Service Inc Internet Data Exchange; is for consumers personal, non-commercial use and may not be used for any purpose other than to identify prospective properties consumers may be interested in purchasing; the listing broker is listed on each listing; the information is deemed reliable but not guaranteed, and is copyrighted ©2026 Great Plains REALTORS® Multiple Listing Service, Inc. Information is
