
Price Reduction







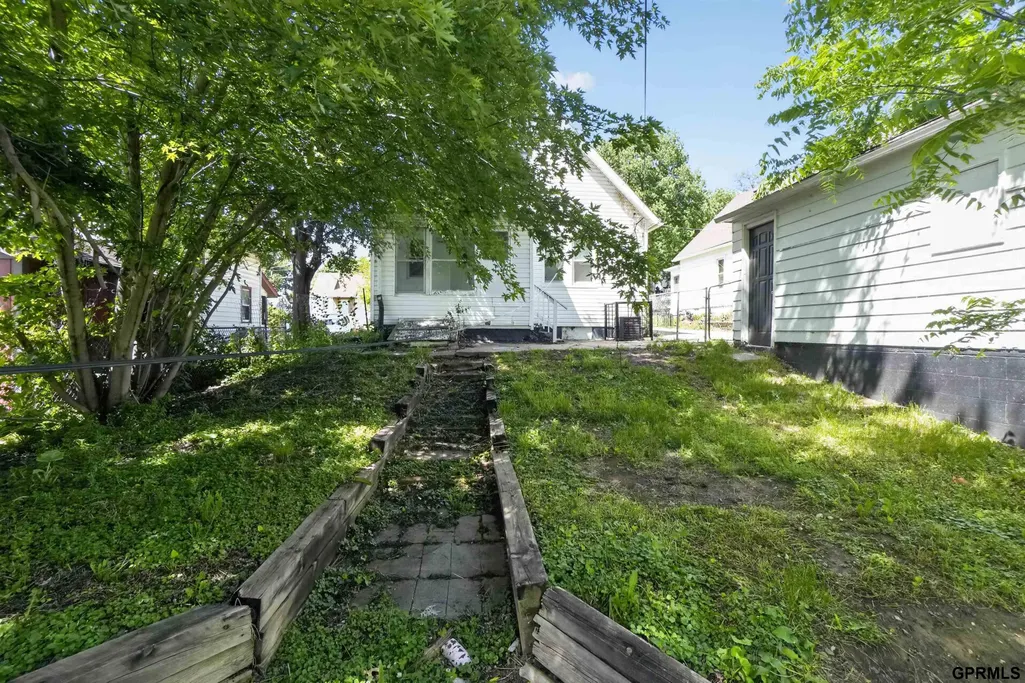
Address
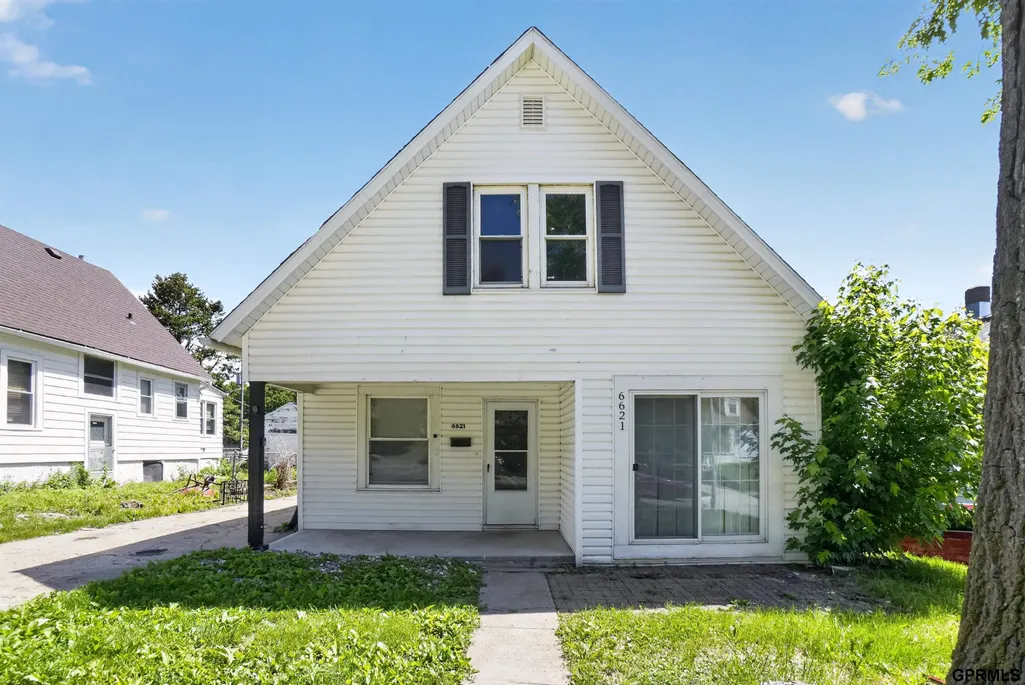
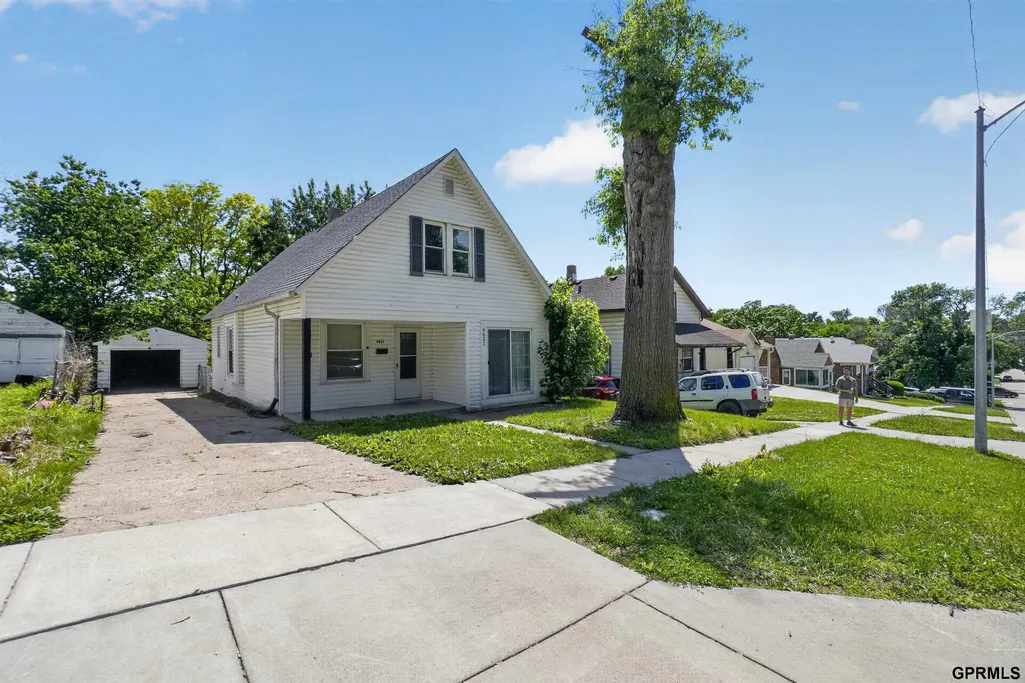
6621 Pinkney Street, Omaha, NE
Price
$ 179,900
Property Attributes
- ID#22616093
- TypeSingle Family
- Listing Status ACTIVE
- CountyDouglas
- CityOmaha
- AreaDouglas
- NeighborhoodBENSON
- Zip68104
- Style
- Year Built1916
- Taxes$ 3064
- Price$ 179,900
- Bedrooms4
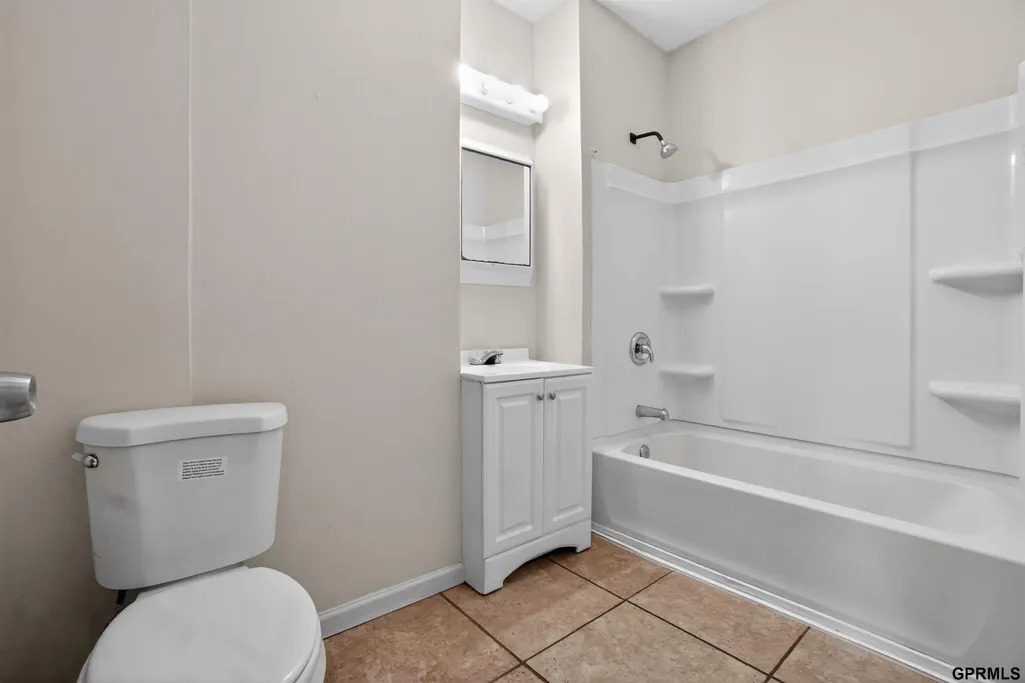
- Full Bathrooms2
- Half Bathrooms0
- Sqr Footage2232
- Lot Size0.16 Acres
Data Source:
Great Plains Regional MLS
Property Description
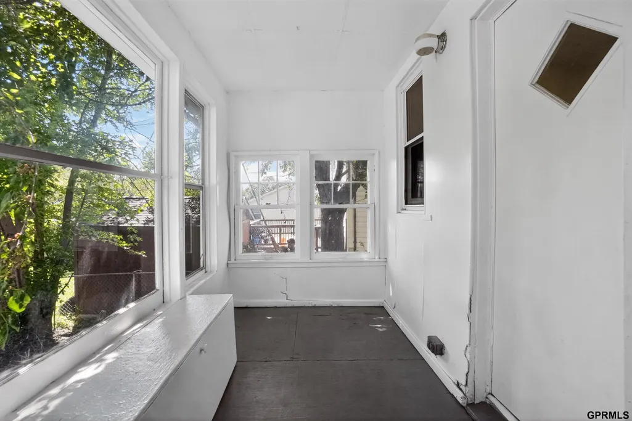
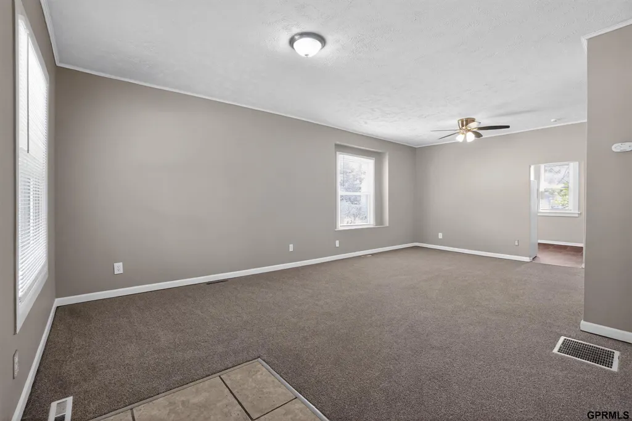
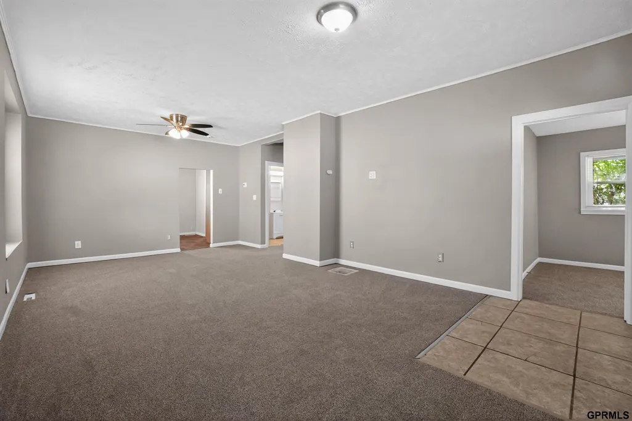
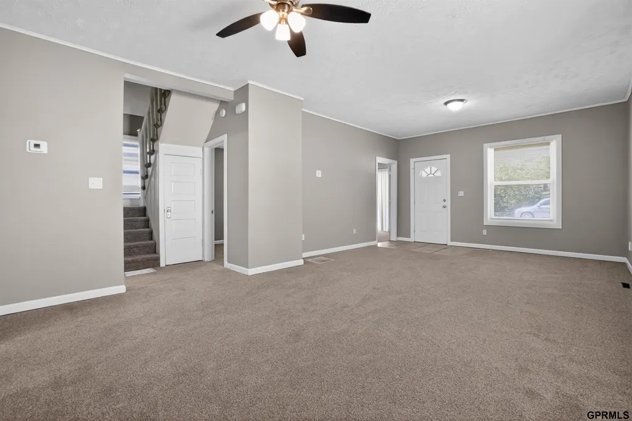
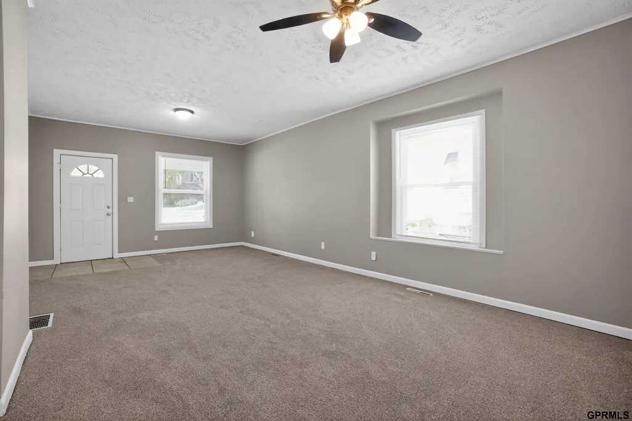
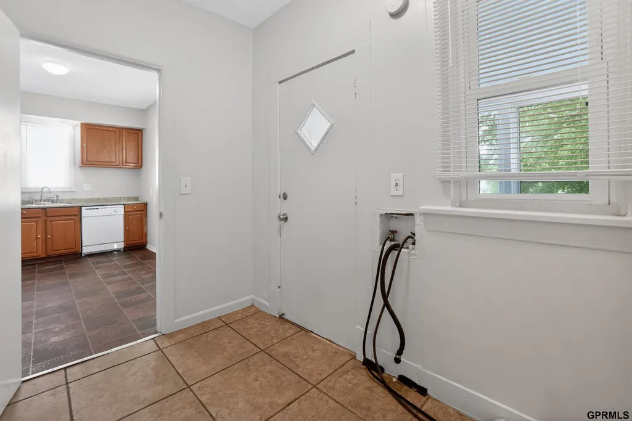
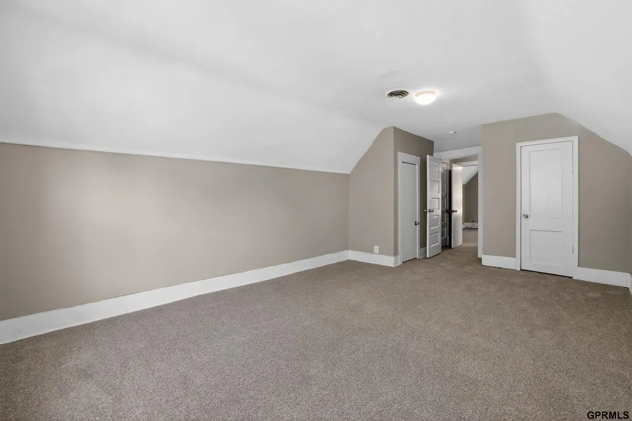
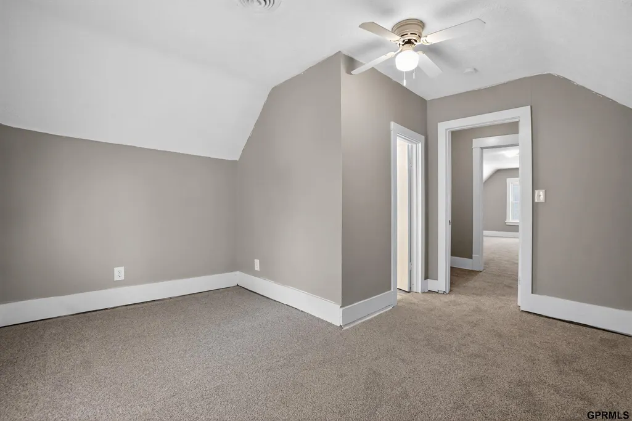
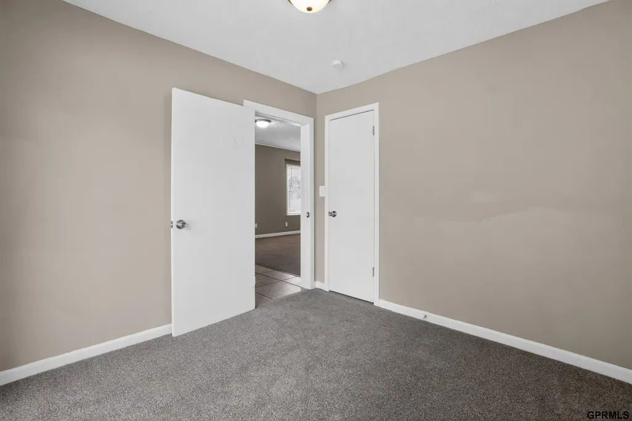
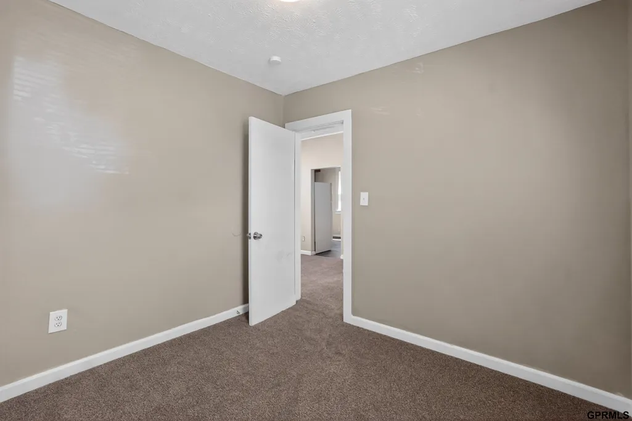
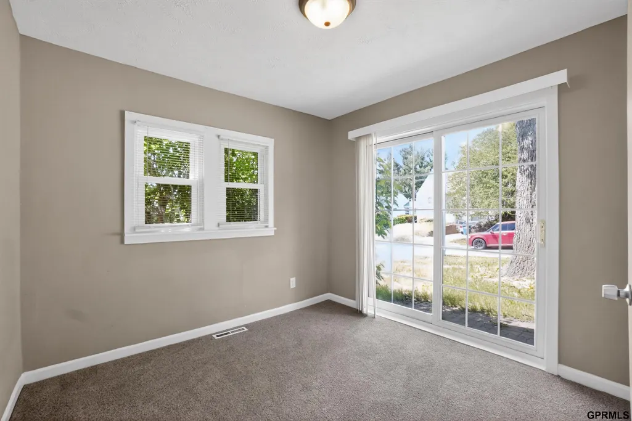
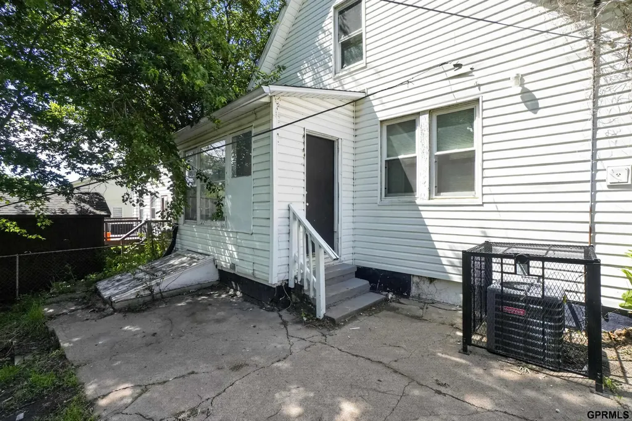
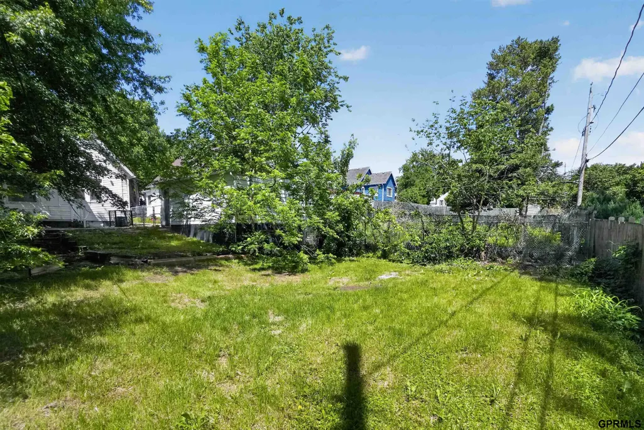
Welcome to this charming 3-bedroom home nestled in the heart of Omaha’s desirable Benson neighborhood. This well-maintained 1.5-story residence blends classic character with modern comfort, featuring a bright and inviting layout, spacious living areas, and three comfortable bedrooms on the main level. The upper level offers flexible space that can serve as a private retreat, home office, or bonus room. Outside, you'll find a generous fully fenced backyard perfect for entertaining, relaxing, or enjoying outdoor activities, along with a detached garage that provides convenient parking and additional storage. A partially finished basement adds valuable extra living space and endless possibilities for customization. Located just minutes from Benson’s popular restaurants, local shops, entertainment, and nearby parks, this move-in-ready home offers the perfect combination of comfort, convenience, and neighborhood charm.
| Elementary School | Middle School | High School |
|---|---|---|
| Benson West Elementary School | Monroe Middle School | Benson High School |
| Price History | |
|---|---|
| 6/9/2026 | Listed $204,900 |
| 7/17/2026 | 5$194,900 |
| 8/13/2026 | 5$184,900 |
| 9/4/2026 | 3$179,900 |
General Features
| Sewer | Public Sewer |
|---|---|
| Heating | Natural Gas |
| Cooling | Central Air |
| Roof | Composition |
| Appliances | Range |
| Garage Spaces | 1 |
| Patio/Porch Features | Porch |
| Construction Materials | Vinyl Siding |
| Year Built | 1916 |
| Levels | One and One Half |
| Property Subtype | Single Family Residence |
| Tax Year | 2026 |
| Ownership | Fee Simple |
| County | Douglas |
| New Construction | false |
| Property Type | Residential |
| HOA | false |
| Attached Garage | false |
| Subdivision Name | BENSON |
| Garage Y/N | true |
| Full Baths | 1 |
| Status | ACTIVE |
| Directions | Take Northwest Radial Hwy to N 66thSt and head north. Turn right ontoPinkney St; the property is on the leftside of the block. |
| ModificationTimestamp | 2026-09-04T16:55:10.400Z |
| High School | Benson |
| City | Omaha |
| Senior Community Y/N | false |
| High School District | Omaha |
| MLS Area | Douglas |
| Lot Size Units | Square Feet |
| Lot Size Square Feet | 6750 |
| Carport Y/N | false |
| Elementary School | Benson West |
| Tax Annual Amount | 3064.9 |
| Middle/Junior High School | Monroe |
| Property Condition | Not New and NOT a Model |
| Building Area Units | Square Feet |
| Primary Bedroom Level | 2nd Floor |
| Living Area Units | Square Feet |
| Standard Status | Active |
| Occupancy Type | Vacant |
| Middle/Junior School District | Omaha |
| Elementary School District | Omaha |
| Legal Description | BENSON LOT 3 BLOCK 35 1/2 VAC ALLEY ADJ & W 1/2 LT 3 50 X 135 |
Interior Features
| Basement | Walk-Out Access |
|---|---|
| Flooring | Carpet |
| Kitchen Level | Main Floor |
| Basement (Y/N) | true |
| Air Conditioning Y/N | true |
| Heating Y/N | true |
| Fireplace Y/N | false |
| Above Grade Finished Area | 1356 |
| Half Baths | 1 |
| Total Bedrooms | 4 |
| Below Grade Finished Area | 876 |
| Living Room Level | Main Floor |
| Main Level Bathrooms | 2 |
| Below Grade Finished Area Unit Type | Square Feet |
| LivingAreaSource | Assessor |
| Above Grade Finished Area Unit Type | Square Feet |
| Total Baths | 2 |
| Kitchen Length | 128 |
| Kitchen Width | 96 |
| RoomBasementArea | 876 |
| Second Bedroom Length | 13 |
| Second Bedroom Width | 127 |
| Bedroom 3 Length | 9 |
| Bedroom 3 Width | 91 |
| Dining Room Area | 139 |
| Dining Room Width | 113 |
| Family Room Length | 10 |
| Living Room Length | 138 |
| Living Room Width | 126 |
| Primary Bedroom Length | 21 |
| Primary Bedroom Width | 124 |
| Family Room Width | 94 |
| Family Room Level | Main Floor |
| Dining Room Level | Main Floor |
| Bedroom 4 Level | 2nd Floor |
| Bedroom 3 Level | Main Floor |
| Second Bedroom Level | 2nd Floor |
Exterior Features
| Fencing | Other |
|---|---|
| Parking Features | Detached |
| Lot Features | Up to 1/4 Acre. |
| Water Source | Public |
| Total Parking | 1 |
| Lot Size Area | 6750 |
| Foundation Details | Concrete Perimeter |
| Building Area Total | 2232 |
| Lot Dimensions | 50 x 135 |
| Lot Size Acres | 0.16 |
| Lot Size Source | Public Records |
| Covered Spaces | 1 |
Amenities
- Foreclosure
- Views
- Short Sale
- New Construction
- Adult 55+
- Lease To Own
- No HOA Fees
- Furnished
- Primary On Main
- Air Conditioning
- Seller Finance
- Green
- Fixer Upper
- Horse
- Golf
- Fireplace
- Deck
- Garage
- Basement
- Pool
Property vs Single Family Average in 68104
Price
Taxes
Year Built
In The Neighborhood
Primary On Main
Omaha
$ 230,000
- Type
- Single Family
- Size
- 1,097 SqFt
- Rooms
- 3 Beds + 2 Baths
NP Dodge RE Sales Inc Sarpy
Primary On Main
Omaha
$ 150,000
- Type
- Single Family
- Size
- 1,095 SqFt
- Rooms
- 2 Beds + 1 Baths
NP Dodge RE Sales Inc 86Dodge
Primary On Main
Omaha
$ 165,000
- Type
- Single Family
- Size
- 1,504 SqFt
- Rooms
- 3 Beds + 2 Baths
Realty ONE Group Sterling
Omaha
$ 237,500
- Type
- Single Family
- Size
- 1,490 SqFt
- Rooms
- 3 Beds + 1 Baths
BHHS Ambassador Real Estate
Primary On Main
Omaha
$ 165,000
- Type
- Single Family
- Size
- 793 SqFt
- Rooms
- 2 Beds + 1 Baths
BHHS Ambassador Real Estate
Primary On Main
Omaha
$ 275,000
- Type
- Single Family
- Size
- 1,400 SqFt
- Rooms
- 3 Beds + 3 Baths
BHHS Ambassador Real Estate
Reduced
Omaha
$ 365,000
- Type
- Single Family
- Size
- 3,108 SqFt
- Rooms
- 5 Beds + 3 Baths
Realty ONE Group Sterling
Primary On Main
Omaha
$ 230,000
- Type
- Single Family
- Size
- 1,382 SqFt
- Rooms
- 4 Beds + 2 Baths
Schamp Real Estate Co.
Primary On Main
Omaha
$ 164,900
- Type
- Single Family
- Size
- 949 SqFt
- Rooms
- 2 Beds + 1 Baths
Trelora Realty, Inc
Primary On Main
Omaha
$ 185,000
- Type
- Single Family
- Size
- 1,512 SqFt
- Rooms
- 3 Beds + 1 Baths
Nebraska Realty
Reduced
Omaha
$ 159,900
- Type
- Single Family
- Size
- 816 SqFt
- Rooms
- 2 Beds + 1 Baths
Realty ONE Group Sterling
Primary On Main
Omaha
$ 235,000
- Type
- Single Family
- Size
- 1,912 SqFt
- Rooms
- 4 Beds + 2 Baths
NP Dodge RE Sales Inc 86Dodge
 This data is from various Participants of the Great Plains REALTORS® Multiple Listing Service Inc Internet Data Exchange; is for consumers personal, non-commercial use and may not be used for any purpose other than to identify prospective properties consumers may be interested in purchasing; the listing broker is listed on each listing; the information is deemed reliable but not guaranteed, and is copyrighted ©2026 Great Plains REALTORS® Multiple Listing Service, Inc. Information is
