
Primary on Main











Address
12363 Carpenter Street, Papillion, NE
Price
$ 995,061
Property Attributes
- ID#22613051
- TypeSingle Family
- Listing Status PENDING
- CountySarpy
- CityPapillion
- AreaSarpy
- NeighborhoodAshbury Farm
- Zip68046
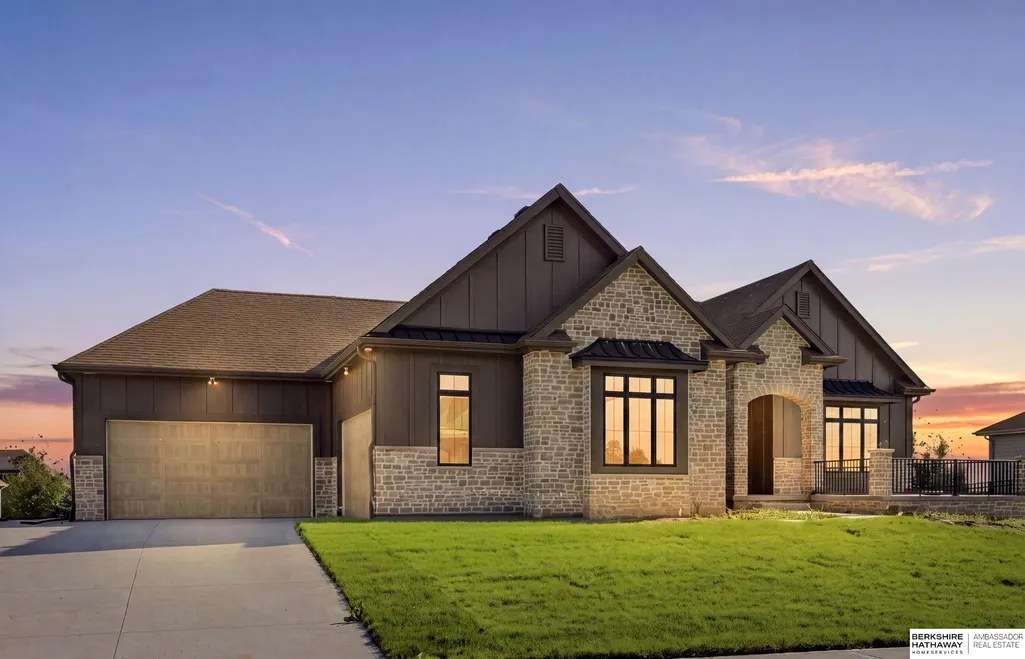
- StyleRanch
- Year Built2026
- Taxes$ 3501
- Price$ 995,061
- Bedrooms4
- Full Bathrooms3
- Half Bathrooms0
- Sqr Footage3535
- Lot Size0.384 Acres
Data Source:
Great Plains Regional MLS
Property Description
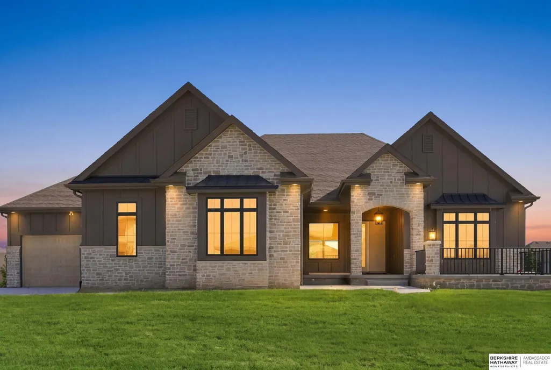
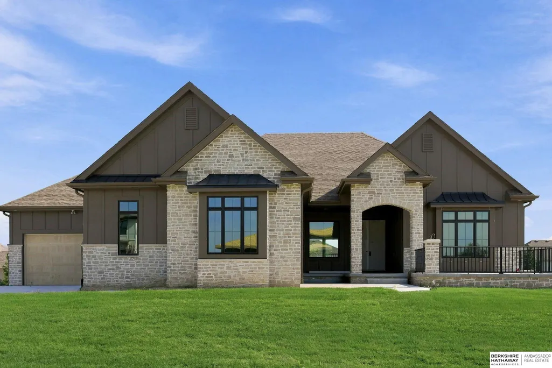
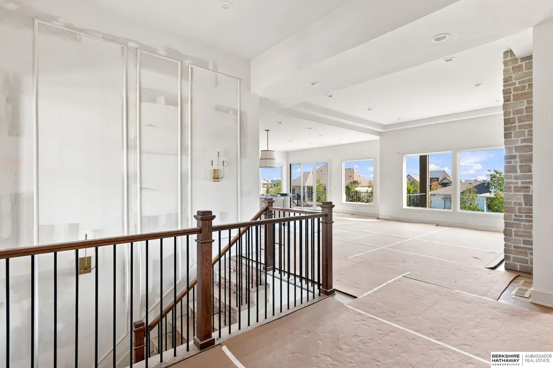
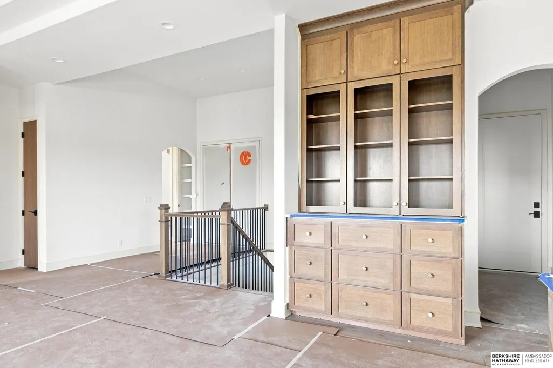
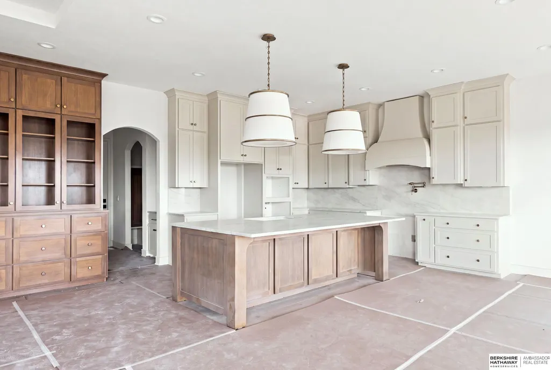
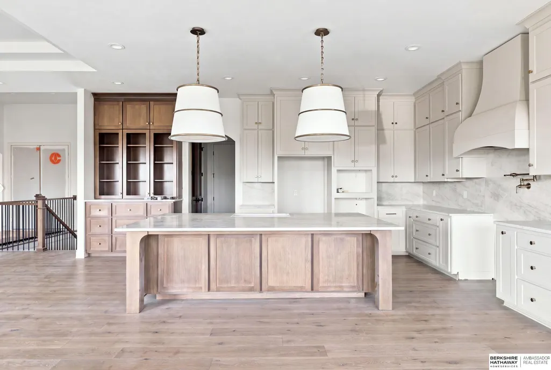
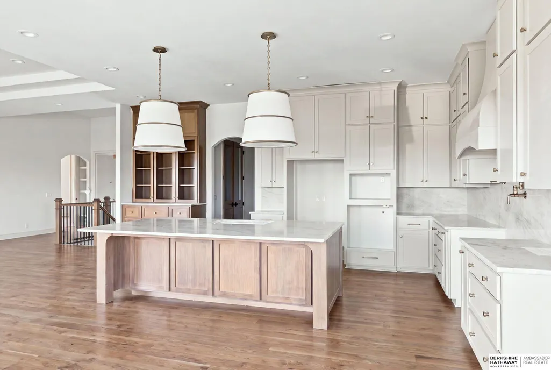
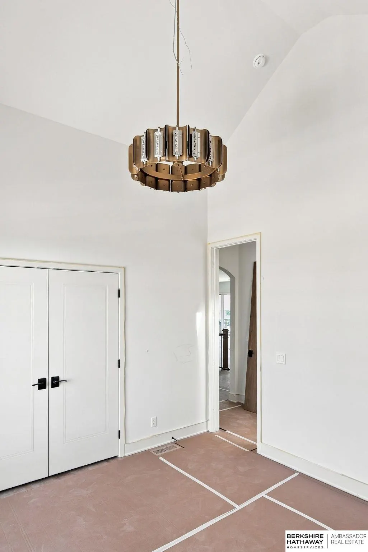
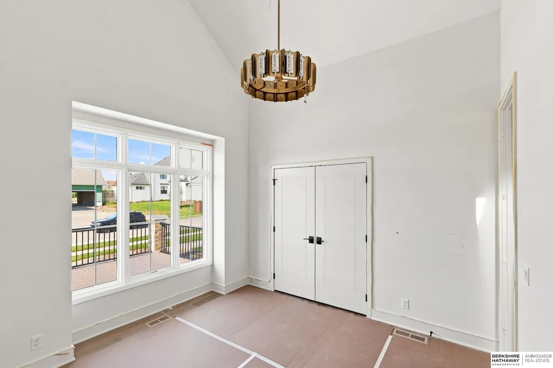
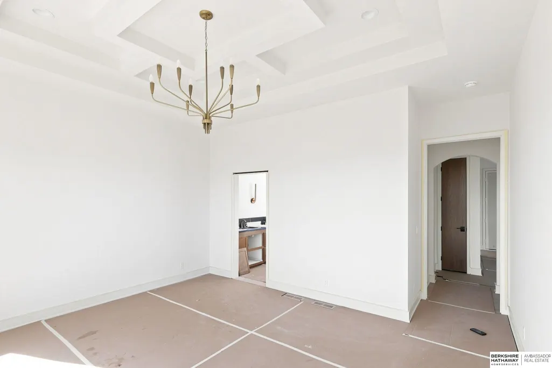
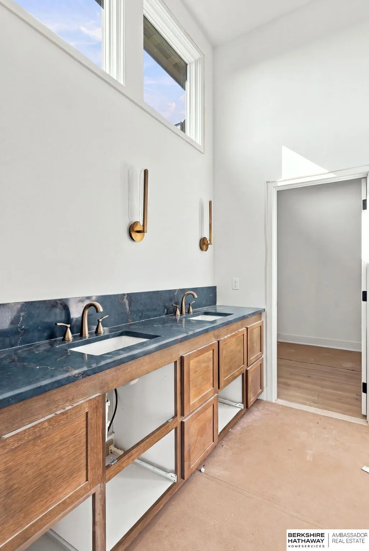
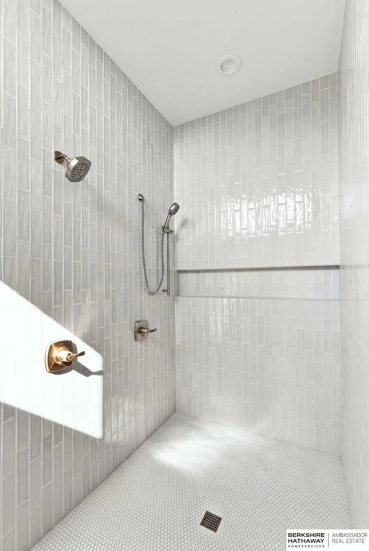
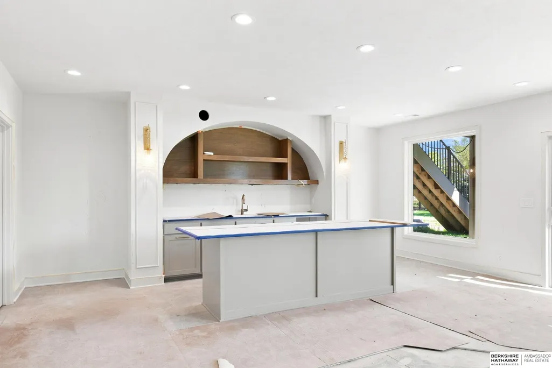
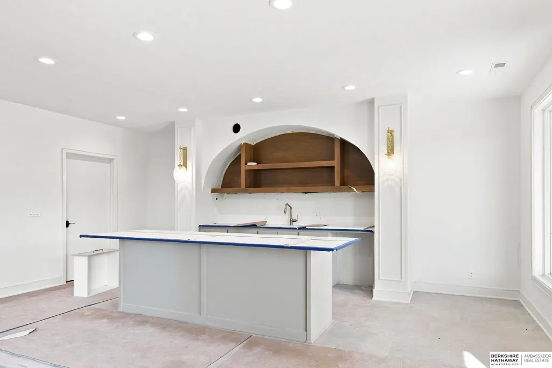
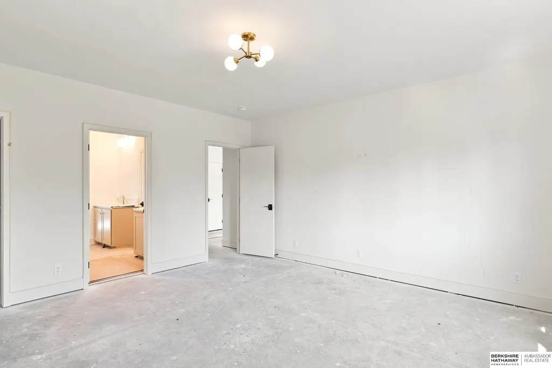
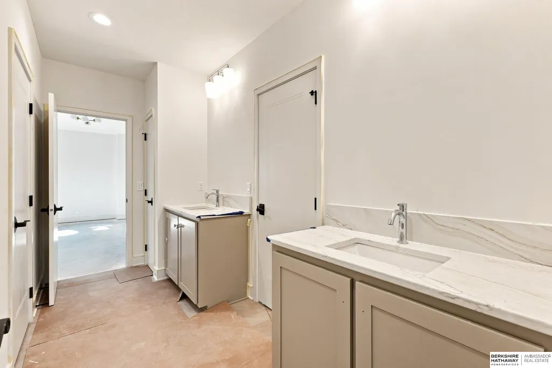
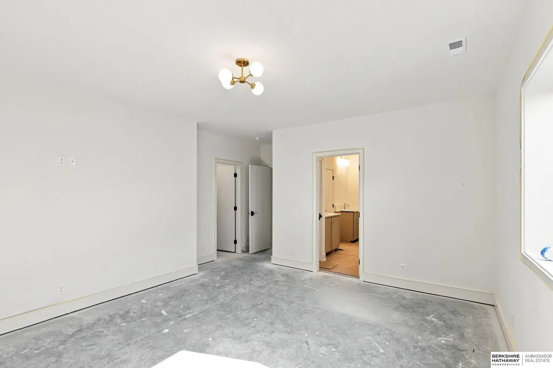
Welcome to the epitome of luxury living at Louden Ranch by Woodland Homes, where every detail is designed to elevate your lifestyle to new heights. Step into a world of grandeur with soaring ceilings that create an expansive and open atmosphere, inviting you to bask in the opulence of your surroundings. The spacious bedrooms offer a sanctuary of comfort, while the spa-like bathrooms provide a retreat for relaxation and rejuvenation, ensuring that every moment spent in this home is a pampering experience like no other.Gaze out of the huge windows that flood the space with natural light, bringing the beauty of the outdoors inside and creating a seamless connection to nature. Louden Ranch is not just a home; it is a statement of elegance, sophistication, and unparalleled luxury. Indulge in the allure of this architectural masterpiece and experience the ultimate blend of style and comfort that defines the pinnacle of modern living.
| Elementary School | Middle School | High School |
|---|---|---|
| Ashbury Elementary School | Liberty Middle School | Papillion-La Vista South High School |
| Price History | |
|---|---|
| 5/11/2026 | Listed $978,565 |
| 8/8/2026 | 2$994,565 |
| 8/11/2026 | 1$981,061 |
| 8/11/2026 | 1$995,061 |
General Features
| Sewer | Public Sewer |
|---|---|
| Heating | Natural Gas |
| Cooling | Central Air |
| HOA Fee | 400 |
| Garage Spaces | 4 |
| Patio/Porch Features | Porch |
| Architectural Style | Ranch |
| Year Built | 2026 |
| Property Subtype | Single Family Residence |
| Tax Year | 2025 |
| Ownership | Fee Simple |
| Assoc Fee Paid Per | Annually |
| County | Sarpy |
| New Construction | true |
| Property Type | Residential |
| HOA | true |
| Attached Garage | true |
| Subdivision Name | Ashbury Farm |
| Garage Y/N | true |
| Full Baths | 1 |
| Status | PENDING |
| Directions | From Highway 370 turn South onto S 126th Street, then turn East onto Carpenter St. Home is located on the South Side of Carpenter Street. |
| ModificationTimestamp | 2026-09-22T15:53:33.300Z |
| High School | Papillion-La Vista South |
| City | Papillion |
| Senior Community Y/N | false |
| High School District | Papillion-La Vista |
| MLS Area | Sarpy |
| Lot Size Units | Square Feet |
| Carport Y/N | false |
| Elementary School | Ashbury |
| Tax Annual Amount | 3501.74 |
| Middle/Junior High School | Liberty |
| Property Condition | Under Construction |
| Building Area Units | Square Feet |
| Primary Bedroom Level | Main Floor |
| Living Area Units | Square Feet |
| Builder Name | Woodland Homes, LLC |
| Standard Status | Pending |
| Occupancy Type | Vacant |
| Middle/Junior School District | Papillion-La Vista |
| Elementary School District | Papillion-La Vista |
| Legal Description | LOT 47 ASHBURY FARM |
Interior Features
| Basement | Walk-Out Access |
|---|---|
| Total Fireplaces | 2 |
| Basement (Y/N) | true |
| Air Conditioning Y/N | true |
| Heating Y/N | true |
| Fireplace Y/N | true |
| Above Grade Finished Area | 1995 |
| 3/4 Baths | 2 |
| Total Bedrooms | 4 |
| Below Grade Finished Area | 1540 |
| Main Level Bathrooms | 2 |
| Below Grade Finished Area Unit Type | Square Feet |
| LivingAreaSource | Plans |
| Above Grade Finished Area Unit Type | Square Feet |
| Total Baths | 3 |
| RoomBasementArea | 1820 |
| Bedroom 4 Level | Basement |
| Bedroom 3 Level | Basement |
| Second Bedroom Level | Main Floor |
Exterior Features
| Exterior Amenities | Sprinkler System |
|---|---|
| Fencing | None |
| Parking Features | Attached |
| Lot Features | Over 1/4 up to 1/2 Acre |
| Water Source | Public |
| Total Parking | 4 |
| Foundation Details | Concrete Perimeter |
| Building Area Total | 3535 |
| Lot Dimensions | 16739 x 1 |
| Lot Size Acres | 0.384 |
| Lot Size Source | Assessor |
| Covered Spaces | 4 |
Amenities
- Foreclosure
- Views
- Short Sale
- New Construction
- Adult 55+
- Lease To Own
- No HOA Fees
- Furnished
- Primary On Main
- Air Conditioning
- Seller Finance
- Green
- Fixer Upper
- Horse
- Golf
- Fireplace
- Deck
- Garage
- Basement
- Pool
Property vs Single Family Average in 68046
Price
Taxes
Year Built
In The Neighborhood
Reduced
Papillion
$ 799,900
- Type
- Single Family
- Size
- 1,896 SqFt
- Rooms
- 3 Beds + 2 Baths
BHHS Ambassador Real Estate
Papillion
$ 955,700
- Type
- Single Family
- Size
- 4,290 SqFt
- Rooms
- 5 Beds + 5 Baths
BHHS Ambassador Real Estate
Papillion
$ 989,300
- Type
- Single Family
- Size
- 4,570 SqFt
- Rooms
- 5 Beds + 5 Baths
BHHS Ambassador Real Estate
Primary On Main
Papillion
$ 985,000
- Type
- Single Family
- Size
- 4,667 SqFt
- Rooms
- 4 Beds + 4 Baths
BHHS Ambassador Real Estate
 This data is from various Participants of the Great Plains REALTORS® Multiple Listing Service Inc Internet Data Exchange; is for consumers personal, non-commercial use and may not be used for any purpose other than to identify prospective properties consumers may be interested in purchasing; the listing broker is listed on each listing; the information is deemed reliable but not guaranteed, and is copyrighted ©2026 Great Plains REALTORS® Multiple Listing Service, Inc. Information is
