
New Construction







Address
12616 S 78th Avenue, Papillion, NE
Price
$ 775,000
Property Attributes
- ID#22605581
- TypeSingle Family
- Listing Status ACTIVE
- CountySarpy
- CityPapillion
- AreaSarpy
- NeighborhoodShadow Lake 2
- Zip68046
- StyleOther
- Year Built2024
- Taxes$ 7542
- Price$ 775,000
- Bedrooms6
- Full Bathrooms3
- Half Bathrooms0
- Sqr Footage3963
- Lot Size0.25 Acres
Data Source:
Great Plains Regional MLS
Property Description
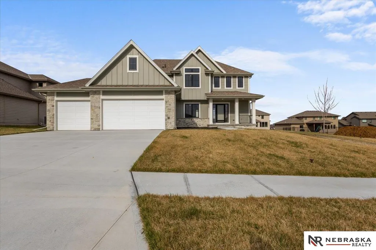
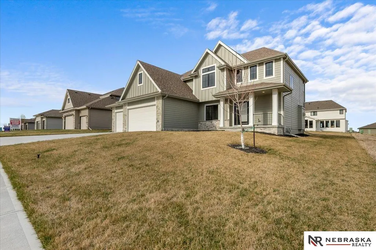
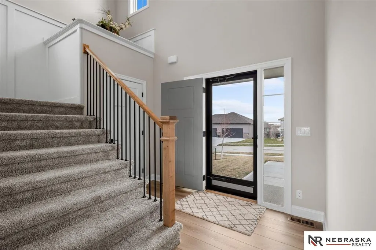
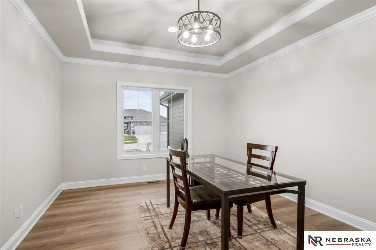
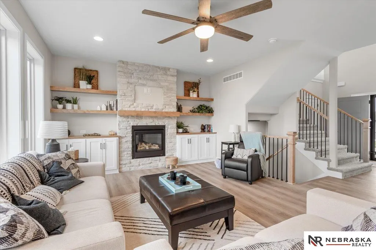
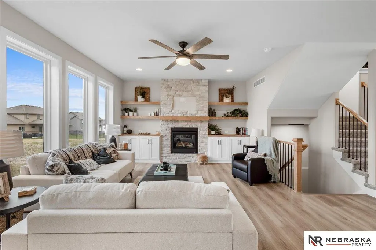
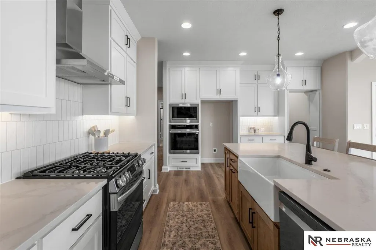
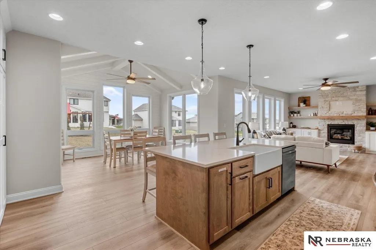
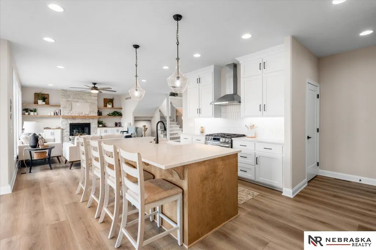
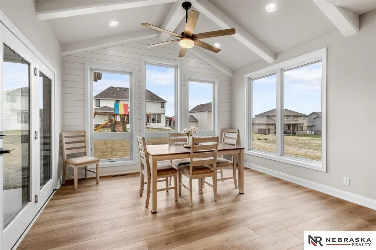
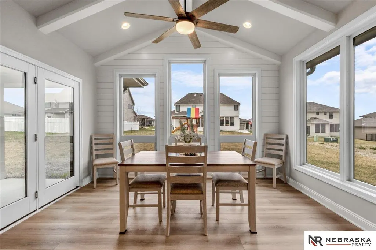
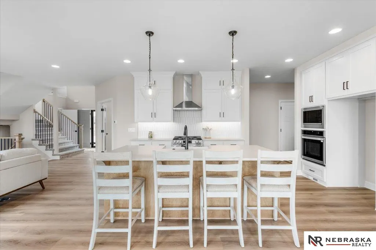
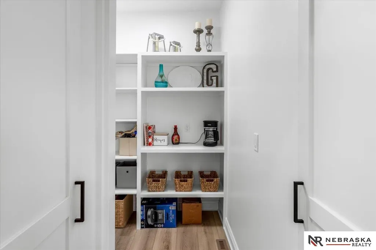
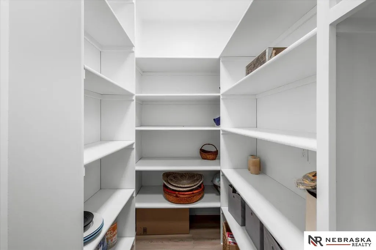
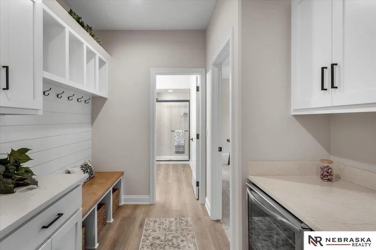
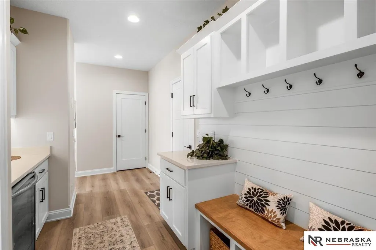
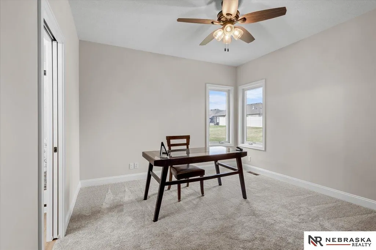
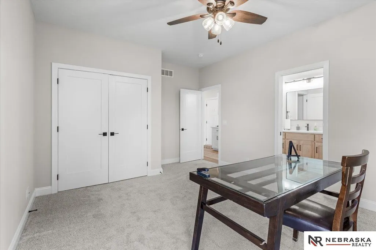
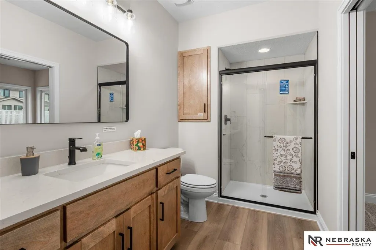
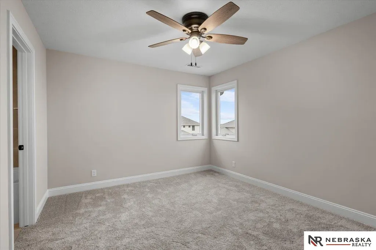
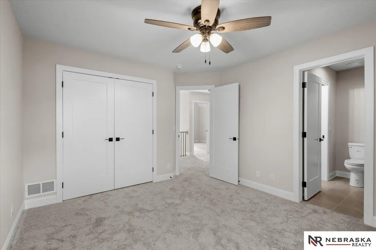
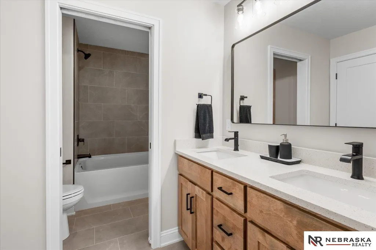
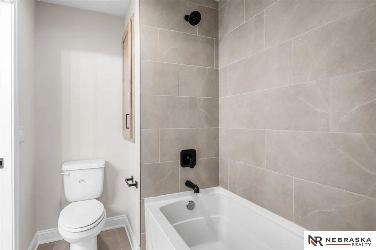
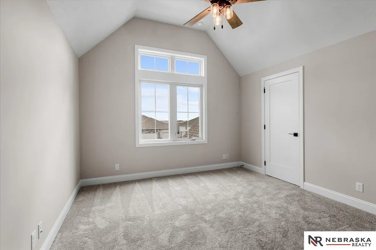
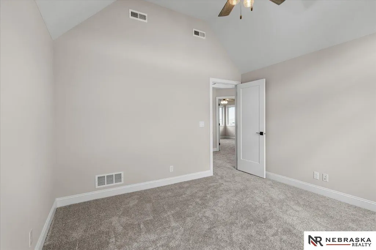
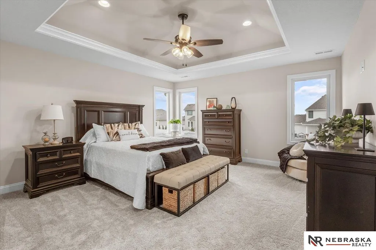
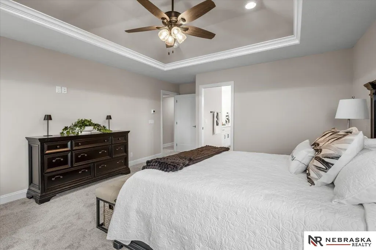
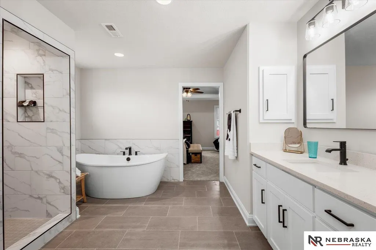
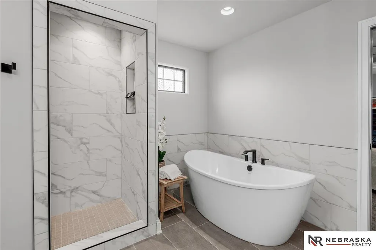
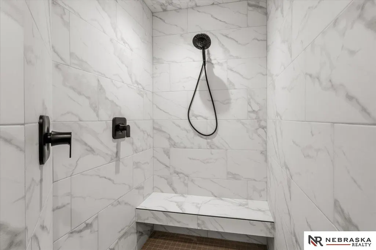
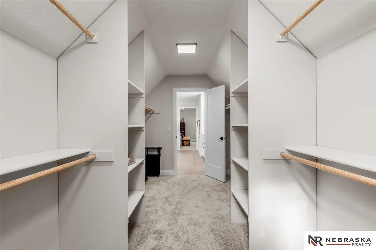
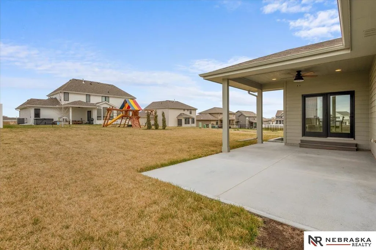
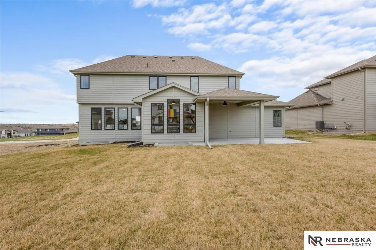
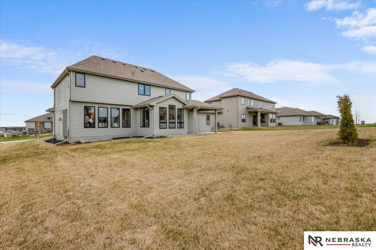
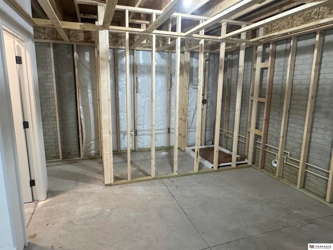
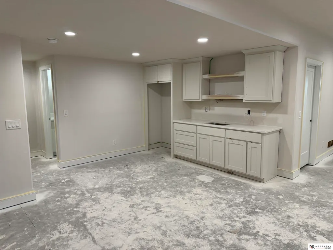
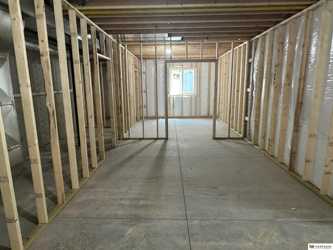
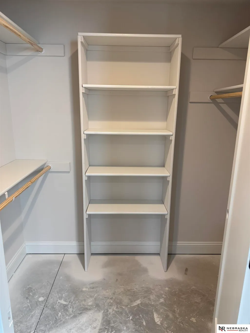
Spectacular 2 story model home for sale, built with attention to detail. Finished Basement. with Wet Bar, Rec Room, 6th Bdrm./WI closet & 3/4 Bath. Enjoy the level backyard from the large 26x14 patio partially covered w/14x12 roof. Open kitchen & F.R. w/lots of Anderson windows. Hidden WI pantry, wall oven & micro and gas range/oven. The 1st floor bedroom is perfect for a guest room w/access to 3/4 bath. The 2nd floor Primary bedroom has a spa like bathroom w/soaking tub, large WI shower w/2 shower heads, & 2 vanities. Hi Density Blown-in-Insulation in sidewalls, R-50 attic insulation., & 95%, Dual Zone gas furnace, ext. walls have Zip System & Hardie Board siding. Storm shelter in basement, Wainscoting on staircase, beverage bar in drop zone, zoned HVAC & more!
| Elementary School | Middle School | High School |
|---|---|---|
| Bell Elementary Elementary School | Papillion Middle School | Papillion-La Vista South High School |
| Price History | |
|---|---|
| 3/3/2026 | Listed $681,000 |
| 4/23/2026 | 4$705,000 |
| 6/24/2026 | 9$765,000 |
| 8/14/2026 | 1$775,000 |
General Features
| Sewer | Public Sewer |
|---|---|
| Heating | Natural Gas |
| Cooling | Central Air |
| Utilities | Cable Available |
| Roof | Composition |
| Appliances | Humidifier |
| HOA Fee | 200 |
| Garage Spaces | 3 |
| Association Fee Includes | Other |
| Patio/Porch Features | Porch |
| Architectural Style | Other |
| Construction Materials | Stone |
| Year Built | 2024 |
| Levels | Two |
| Property Subtype | Single Family Residence |
| Tax Year | 2025 |
| Ownership | Fee Simple |
| Assoc Fee Paid Per | Annually |
| County | Sarpy |
| New Construction | true |
| Property Type | Residential |
| HOA | true |
| Attached Garage | true |
| Subdivision Name | Shadow Lake 2 |
| Garage Y/N | true |
| Full Baths | 3 |
| Status | ACTIVE |
| Directions | Capehart to 80th St., turn North, right at Swallowtail and left on 79th St. |
| ModificationTimestamp | 2026-08-14T19:32:37.500Z |
| High School | Papillion-La Vista South |
| City | Papillion |
| Association Name | Shadow Lake HOA |
| Senior Community Y/N | false |
| High School District | Papillion-La Vista |
| MLS Area | Sarpy |
| Lot Size Units | Square Feet |
| Lot Size Square Feet | 12006 |
| Carport Y/N | false |
| Elementary School | Bell Elementary |
| Tax Annual Amount | 7542.57 |
| Middle/Junior High School | Papillion |
| Property Condition | New Construction |
| Virtual Tour | https://my.matterport.com/show/?m=QLprMf1FZvd |
| Building Area Units | Square Feet |
| Primary Bedroom Level | 2nd Floor |
| Living Area Units | Square Feet |
| Builder Name | Griffin Homes |
| Standard Status | Active |
| Occupancy Type | Vacant |
| Middle/Junior School District | Papillion-La Vista |
| Elementary School District | Papillion-La Vista |
| Legal Description | Lot 210 Shadow Lake 2 |
Interior Features
| Interior Amenities | High Ceilings |
|---|---|
| Basement | Egress |
| Flooring | Carpet |
| Total Fireplaces | 1 |
| Fireplace Features | Family Room |
| Kitchen Level | Main Floor |
| Basement (Y/N) | true |
| Air Conditioning Y/N | true |
| Heating Y/N | true |
| Window Features | LL Daylight Windows |
| Fireplace Y/N | true |
| Above Grade Finished Area | 2913 |
| 3/4 Baths | 2 |
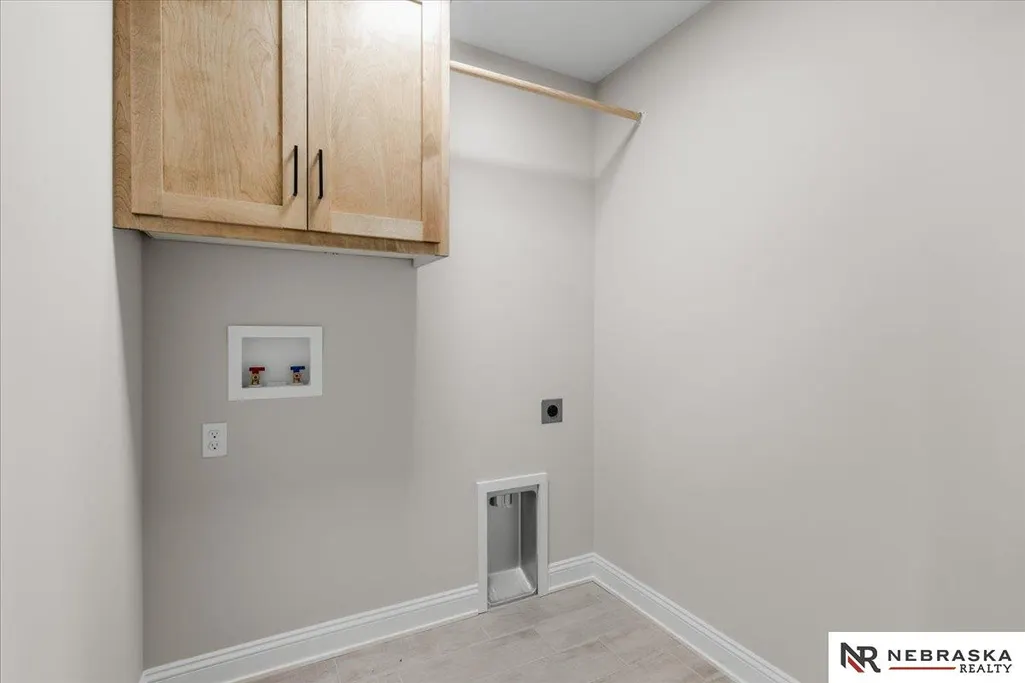
| Laundry Features | Ceramic Tile Floor |
| Total Bedrooms | 6 |
| Below Grade Finished Area | 1050 |
| Main Level Bathrooms | 1 |
| Below Grade Finished Area Unit Type | Square Feet |
| LivingAreaSource | Plans |
| Above Grade Finished Area Unit Type | Square Feet |
| Kitchen Features | 9'+ Ceiling |
| Total Baths | 3 |
| 1/2 Baths | 1 |
| Primary Bathroom Features | Full |
| Bedroom 4 Features | Wall/Wall Carpeting |
| Bedroom 3 Features | Wall/Wall Carpeting |
| Bedroom 2 Features | Wall/Wall Carpeting |
| Kitchen Area | 255 |
| Kitchen Length | 17 |
| Kitchen Width | 15 |
| RoomBasementArea | 1640 |
| Primary on Main | 144 |
| Second Bedroom Length | 12 |
| Second Bedroom Width | 12 |
| Bedroom 3 Area | 144 |
| Bedroom 3 Length | 12 |
| Bedroom 3 Width | 12 |
| Bedroom 4 Area | 144 |
| Bedroom 4 Length | 12 |
| Bedroom 4 Width | 12 |
| Family Room Area | 285 |
| Family Room Length | 19 |
| Primary Bedroom Area | 270 |
| Primary Bedroom Features | Wall/Wall Carpeting |
| Primary Bedroom Length | 15 |
| Primary Bedroom Width | 18 |
| Family Room Width | 15 |
| Family Room Level | Main Floor |
| Family Room Features | Fireplace |
| Bedroom 5 Width | 13.5 |
| Bedroom 5 Level | Main Floor |
| Bedroom 5 Length | 12.5 |
| Bedroom 5 Features | Wall/Wall Carpeting |
| Bedroom 5 Area | 168.75 |
| Bedroom 4 Level | 2nd Floor |
| Bedroom 3 Level | 2nd Floor |
| Second Bedroom Level | 2nd Floor |
Exterior Features
| Exterior Amenities | Sprinkler System |
|---|---|
| Fencing | Partial |
| Parking Features | Attached |
| Lot Features | Up to 1/4 Acre. |
| Water Source | Public |
| Total Parking | 3 |
| Lot Size Area | 12006 |
| Foundation Details | Concrete Perimeter |
| Building Area Total | 3963 |
| Lot Dimensions | 87 x 138 |
| Lot Size Acres | 0.25 |
| Lot Size Source | Assessor |
| Covered Spaces | 3 |
| Other Equipment | Sump Pump |
Amenities
- Foreclosure
- Views
- Short Sale
- New Construction
- Adult 55+
- Lease To Own
- No HOA Fees
- Furnished
- Primary On Main
- Air Conditioning
- Seller Finance
- Green
- Fixer Upper
- Horse
- Golf
- Fireplace
- Deck
- Garage
- Basement
- Pool
Property vs Single Family Average in 68046
Price
Taxes
Year Built
In The Neighborhood
Papillion
$ 737,654
- Type
- Single Family
- Size
- 3,151 SqFt
- Rooms
- 4 Beds + 4 Baths
NP Dodge RE Sales Inc 148Dodge
Open House
Papillion
$ 850,000
- Type
- Single Family
- Size
- 4,143 SqFt
- Rooms
- 5 Beds + 5 Baths
BHHS Ambassador Real Estate
Papillion
$ 941,470
- Type
- Single Family
- Size
- 3,863 SqFt
- Rooms
- 5 Beds + 5 Baths
BHHS Ambassador Real Estate
Reduced
Papillion
$ 599,986
- Type
- Single Family
- Size
- 2,507 SqFt
- Rooms
- 4 Beds + 3 Baths
BHHS Ambassador Real Estate
Primary On Main
Papillion
$ 736,485
- Type
- Single Family
- Size
- 3,500 SqFt
- Rooms
- 4 Beds + 3 Baths
Better Homes and Gardens R.E.
Primary On Main
Papillion
$ 796,460
- Type
- Single Family
- Size
- 3,624 SqFt
- Rooms
- 5 Beds + 3 Baths
NP Dodge RE Sales Inc 148Dodge
New Construction
Papillion
$ 748,941
- Type
- Single Family
- Size
- 3,149 SqFt
- Rooms
- 4 Beds + 4 Baths
NP Dodge RE Sales Inc 148Dodge
Primary On Main
Papillion
$ 808,463
- Type
- Single Family
- Size
- 3,500 SqFt
- Rooms
- 3 Beds + 3 Baths
NP Dodge RE Sales Inc 148Dodge
 This data is from various Participants of the Great Plains REALTORS® Multiple Listing Service Inc Internet Data Exchange; is for consumers personal, non-commercial use and may not be used for any purpose other than to identify prospective properties consumers may be interested in purchasing; the listing broker is listed on each listing; the information is deemed reliable but not guaranteed, and is copyrighted ©2026 Great Plains REALTORS® Multiple Listing Service, Inc. Information is
